Skip main navigation
Closed
  • Price Unknown

    3010 Silverbell Ct, Bryan, TX 77807

    3beds
    3,511sqft
    Single Family Residence
    Built in 2025
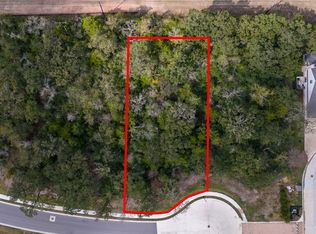
    0.36 Acres Lot
    $1,475,000 Zestimate®
    $--/sqft
    $3,477 Estimated rent

    Home value

    $1,475,000

    $1.40M - $1.55M

    $3,477/mo

    Zestimate® history
    Loading
    Loading...

    Owner options

    List your home for rent

    $3,477/mo

    Rent Zestimate®

    Find your next renter with Zillow Rental Manager. Plus, with online applications, you can quickly screen prospective tenants – for free.

    Learn more

    $3,477/mo

    Rent Zestimate®

    Refinance and save

    $1,050/mo

    Est. payment

    Refinancing to a lower rate could help reduce your monthly payments and save thousands over the life of the loan.

    See today's rates

    $1,050/mo

    Est. payment

    Explore your selling options

    Work with a Zillow partner agent

    Leverage their expertise and Zillow's premium Showcase listings to get your home seen by more buyers.

    Get started

    List with your own agent

    Get your home in front of millions of buyers by listing it on Zillow.

    Learn how to do it

    Sell it yourself

    Take full control of how buyers see your home on Zillow by listing For Sale by Owner (FSBO).

    List your home

    What's special

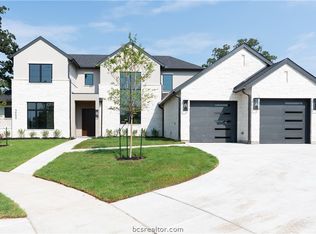
    This architectural showstopper is a custom collaboration between Urban Constructors and Studio Elle, the award-winning design firm led by Lauren Prestridge. Known for her timeless, modern aesthetic and personalized approach, Lauren curated every element to create a seamless blend of form, function, and emotional impact. Located in the coveted TRADITIONS golf community, this one-story home embodies refined sophistication. Every detail—from hand-selected finishes to the thoughtful floor plan and dramatic architecture—has been carefully designed for elevated living. The main living space features 16-foot cathedral ceilings, expansive windows and doors, and is centered around a dramatic floor-to-ceiling stone fireplace. The open-concept gourmet kitchen includes a walk-in butler’s pantry and Thermador appliances: 30” refrigerator and freezer columns and a 48” gas range with griddle. The dining room features a striking stone accent wall and opens up to the courtyard through iron French doors and expansive windows, flooding the space with natural light. A vaulted game room/flex space includes a designer wet bar with both a wine and beverage fridge. The primary suite is a serene retreat that combines warmth and sophistication with its beamed cathedral ceiling. The spa-like primary bath has a walk-in shower, freestanding tub, and oversized closet. Outdoor living includes a full summer kitchen and large patio! Motivated Seller!

    Zillow last checked:

    Listing updated:

    Listed by:

    Betsy Segers TREC #0766682 281-467-1909,

    Coldwell Banker Apex, REALTORS

    Bought with:

    Jana French, TREC #0613670

    CENTURY 21 Integra

    , TREC #null

    Source: BCSMLS,MLS#: 25010718MLS LogoOriginating MLS: Bryan College Station Regional AOR

    Facts & features

    Interior

    Bedrooms & bathrooms
    • Bedrooms: 3
    • Bathrooms: 4
    • Full bathrooms: 3
    • 1/2 bathrooms: 1
    Primary bedroom
    • Description: 1st Floor
    • Level: Main
    • Dimensions: 19' x 15'
    Bathroom
    • Description: 1st Floor
    • Level: Main
    • Dimensions: 12' x 13'
    Dining room
    • Level: Main
    • Dimensions: 12' x 16'
    Game room
    • Description: 1st Floor,Game Room
    • Level: Main
    • Dimensions: 20' X 17.5'
    Living room
    • Description: 1st Floor
    • Level: Main
    • Dimensions: 23' x 21'
    Heating
    • Central, Electric
    Cooling
    • Central Air, Electric
    Appliances
    • Included: Some Gas Appliances, Dishwasher, Disposal, Gas Range, Multiple Water Heaters, Microwave, Plumbed For Gas, Refrigerator, Wine Cooler, ENERGY STAR Qualified Appliances, Gas Water Heater, Tankless Water Heater
    • Laundry: Washer Hookup
    Features
    • Wet Bar, Granite Counters, High Ceilings, Wired for Sound, Butler's Pantry, Ceiling Fan(s), Dry Bar, Kitchen Island, Programmable Thermostat
    • Flooring: Tile, Wood
    • Doors: Insulated Doors
    • Windows: Low-Emissivity Windows
    • Has fireplace: Yes
    • Fireplace features: Gas Log
    Interior area
    • Total structure area: 3,511
    • Total interior livable area: 3,511 sqft

    Property

    Parking
    • Total spaces: 3
    • Parking features: Attached, Garage, Garage Door Opener
    • Attached garage spaces: 3
    Accessibility
    • Accessibility features: None
    Features
    • Levels: One
    • Stories: 1
    • Patio & porch: Covered, Deck
    • Exterior features: Fire Pit, Sprinkler/Irrigation
    • Pool features: Community
    • Fencing: Metal,Wood
    Lot
    • Size: 0.36 Acres
    • Features: Cul-De-Sac, Wooded
    Details
    • Additional structures: Cabana
    • Parcel number: 451119

    Construction

    Type & style
    • Home type: SingleFamily
    • Architectural style: Contemporary/Modern,Traditional
    • Property subtype: Single Family Residence
    Materials
    • HardiPlank Type, Other, Stone
    • Foundation: Slab
    • Roof: Shingle
    Condition
    • Under Construction
    • New construction: Yes
    • Year built: 2025
    Details
    • Builder name: Pinecone Studios, LLC

    Utilities & green energy

    • Sewer: Public Sewer
    • Water: Public
    • Utilities for property: Natural Gas Available, Sewer Available, Water Available
    Green energy
    • Energy efficient items: Appliances, Doors, HVAC, Insulation, Lighting, Thermostat, Windows

    Community & neighborhood

    Security
    • Security features: Smoke Detector(s)
    Community
    • Community features: Fitness, Golf, Patio, Pool, Tennis Court(s)
    Location
    • Region: Bryan
    • Subdivision: The Traditions

    HOA & financial

    HOA
    • Has HOA: Yes
    • HOA fee: $1,050 annually
    • Amenities included: Maintenance Grounds, Management, Security
    • Services included: Common Area Maintenance, Security, Association Management

    Other

    Other facts
    • Listing terms: Cash,Conventional

    Price history

    DateEventPrice
    5/14/2026Sold--
    Source: BCSMLS #25010718 Report a problem
    5/3/2026Pending sale$1,599,000$455/sqft
    Source: BCSMLS #25010718 Report a problem
    4/10/2026Price change$1,599,000-3%$455/sqft
    Source: BCSMLS #25010718 Report a problem
    3/6/2026Price change$1,648,000-3.1%$469/sqft
    Source: BCSMLS #25010718 Report a problem
    6/9/2025Listed for sale$1,700,000+1022.9%$484/sqft
    Source: BCSMLS #25006281 Report a problem
    4/15/2024Sold--
    Source: BCSMLS #22016855 Report a problem
    4/3/2024Pending sale$151,400$43/sqft
    Source: BCSMLS #22016855 Report a problem
    3/21/2024Listed for sale$151,400$43/sqft
    Source: BCSMLS #22016855 Report a problem
    3/8/2024Listing removed--
    Source: BCSMLS #22016855 Report a problem
    6/2/2023Price change$151,400+1.7%$43/sqft
    Source: BCSMLS #22016855 Report a problem
    1/14/2023Listed for sale$148,900$42/sqft
    Source: BCSMLS #22016855 Report a problem

    Public tax history

    YearProperty taxesTax assessment
    2025$3,104 +12.6%$155,945 +12.6%
    2024$2,757 $138,479

    Find assessor info on the county website

    Neighborhood: 77807

    Nearby schools

    GreatSchools rating
    Schools provided by the listing agent
    • Middle: ,
    • District: Bryan

    Source: BCSMLS. This data may not be complete. We recommend contacting the local school district to confirm school assignments for this home.

    Sell for more on Zillow
    Get a Zillow Showcase℠ listing at no additional cost and you could sell for .
    $1,475,000
    2% more
    +$29,500
    With Zillow Showcase(estimated)
    $1,504,500