Skip main navigation
Sold
  • Price Unknown

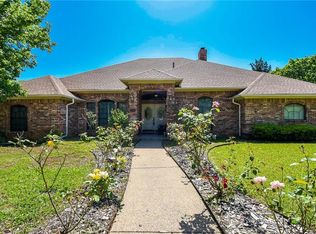
    3000 Steeplechase Trl, Arlington, TX 76016

    4beds
    2,668sqft
    Single Family Residence
    Built in 1977
    0.32 Acres Lot
    $445,200 Zestimate®
    $--/sqft
    $2,757 Estimated rent

    Home value

    $445,200

    $418,000 - $476,000

    $2,757/mo

    Zestimate® history
    Loading
    Loading...

    Owner options

    List your home for rent

    $2,757/mo

    Rent Zestimate®

    Find your next renter with Zillow Rental Manager. Plus, with online applications, you can quickly screen prospective tenants – for free.

    Learn more

    $2,757/mo

    Rent Zestimate®

    Refinance and save

    Refinancing to a lower rate could help reduce your monthly payments and save thousands over the life of the loan.

    See today's rates

    Explore your selling options

    Work with a Zillow partner agent

    Leverage their expertise and Zillow's premium Showcase listings to get your home seen by more buyers.

    Get started

    List with your own agent

    Get your home in front of millions of buyers by listing it on Zillow.

    Learn how to do it

    Sell it yourself

    Take full control of how buyers see your home on Zillow by listing For Sale by Owner (FSBO).

    List your home

    What's special

    Formal denWalk-in closetsBuilt-in cabinetsLarge windowsExpanse of windowsFull-sized utility roomBreakfast nook
    This must see well-maintained home is in the desirable S. Arlington Huntwick Addition. An exquisitely maintained property offers a park-like setting in the backyard featuring 4 bedrooms & 3 full baths. Entering the home you are welcomed with a formal den & dining room that will be perfect for entertaining. A large living room with built-in cabinets & a fireplace has large windows that will give you views of the amazing backyard. The kitchen & breakfast nook with an expanse of windows bring the outside in. A full-sized utility room located off the kitchen has room for an extra freezer. A front room with built-ins can be used as an office or a bedroom offering so many unique features that will allow you to make this space your own. Located on the other side of the home are 2 more bedrooms that share another bathroom, as well as the primary bedroom & bathroom with large walk-in closets. This home will allow you to add your own personal style while taking advantage of a great location.

    Zillow last checked:

    Listing updated:

    Listed by:

    Doug East 0751250 817-654-3737,

    Ebby Halliday, REALTORS 817-654-3737

    Bought with:

    Paige Ewert

    Burt Ladner Real Estate LLC

    Source: NTREIS,MLS#: 20401515

    Facts & features

    Interior

    Bedrooms & bathrooms
    • Bedrooms: 4
    • Bathrooms: 3
    • Full bathrooms: 3
    Primary bedroom
    • Level: First
    • Dimensions: 19 x 14
    Bedroom
    • Level: First
    • Dimensions: 14 x 11
    Bedroom
    • Level: First
    • Dimensions: 11 x 11
    Bedroom
    • Features: Built-in Features, Walk-In Closet(s)
    • Level: First
    • Dimensions: 14 x 11
    Bedroom
    • Features: Built-in Features
    • Level: First
    • Dimensions: 5 x 5
    Primary bathroom
    • Features: Built-in Features, Dual Sinks, Granite Counters, Garden Tub/Roman Tub, Separate Shower
    • Level: First
    • Dimensions: 19 x 5
    Den
    • Level: First
    • Dimensions: 16 x 11
    Dining room
    • Level: First
    • Dimensions: 12 x 13
    Kitchen
    • Features: Built-in Features, Galley Kitchen, Granite Counters, Pantry
    • Level: First
    • Dimensions: 16 x 7
    Living room
    • Features: Built-in Features, Fireplace
    • Level: First
    • Dimensions: 21 x 19
    Utility room
    • Features: Built-in Features
    • Level: First
    • Dimensions: 11 x 5
    Heating
    • Central
    Cooling
    • Central Air, Ceiling Fan(s), Electric
    Appliances
    • Included: Dishwasher, Electric Oven, Electric Range, Disposal, Microwave
    Features
    • Granite Counters, Pantry, Paneling/Wainscoting, Vaulted Ceiling(s), Walk-In Closet(s)
    • Flooring: Carpet, Ceramic Tile, Hardwood
    • Windows: Skylight(s)
    • Has basement: No
    • Number of fireplaces: 1
    • Fireplace features: Gas Starter, Living Room
    Interior area
    • Total interior livable area: 2,668 sqft

    Property

    Parking
    • Total spaces: 2
    • Parking features: Driveway, Electric Gate
    • Attached garage spaces: 2
    • Has uncovered spaces: Yes
    Features
    • Levels: One
    • Stories: 1
    • Patio & porch: Covered
    • Pool features: None
    • Fencing: Chain Link,Wood
    Lot
    • Size: 0.32 Acres
    • Features: Landscaped, Many Trees, Sprinkler System
    • Residential vegetation: Grassed, Wooded
    Details
    • Additional structures: Shed(s)
    • Parcel number: 01377647

    Construction

    Type & style
    • Home type: SingleFamily
    • Architectural style: Traditional,Detached
    • Property subtype: Single Family Residence
    • Attached to another structure: Yes
    Materials
    • Brick
    • Foundation: Slab
    • Roof: Composition
    Condition
    • Year built: 1977

    Utilities & green energy

    • Sewer: Public Sewer
    • Water: Public
    • Utilities for property: Cable Available, Natural Gas Available, Phone Available, Sewer Available, Separate Meters, Water Available

    Community & neighborhood

    Community
    • Community features: Curbs
    Location
    • Region: Arlington
    • Subdivision: Huntwick Add

    Other

    Other facts
    • Listing terms: Cash,Conventional,FHA,VA Loan

    Price history

    DateEventPrice
    6/4/2024Listing removed--
    Source: Ebby Halliday Realtors Report a problem
    9/6/2023Pending sale$375,000$141/sqft
    Source: Ebby Halliday Realtors #20401515 Report a problem
    9/5/2023Sold--
    Source: NTREIS #20401515 Report a problem
    8/18/2023Pending sale$375,000$141/sqft
    Source: NTREIS #20401515 Report a problem
    8/12/2023Contingent$375,000$141/sqft
    Source: NTREIS #20401515 Report a problem
    8/9/2023Listed for sale$375,000$141/sqft
    Source: NTREIS #20401515 Report a problem

    Public tax history

    YearProperty taxesTax assessment
    2025$6,726 -6.1%$415,186
    2024$7,160 $415,186 +15%
    2023-- $360,985 +6.3%
    2022-- $339,447 +17.2%
    2021-- $289,710 +8.4%
    2020-- $267,143 -6.9%
    2019-- $286,879 +19.6%
    2018-- $239,945 -1.3%
    2017-- $243,207 +12.7%
    2016-- $215,809 +13.7%
    2015-- $189,800
    2014-- $189,800 +4.9%
    2013-- $180,900 +9.4%
    2012-- $165,400 -6.6%
    2011-- $177,100 +3%
    2010-- $171,900 -6.3%
    2009-- $183,400
    2008-- $183,400
    2007-- $183,400 +7.4%
    2006-- $170,700
    2005-- $170,700 +1.9%
    2004-- $167,500
    2003-- $167,500 +4.6%
    2002-- $160,100 +6%
    2001-- $151,000 +6.5%
    2000-- $141,800

    Find assessor info on the county website

    Neighborhood: West

    Nearby schools

    GreatSchools rating
    Schools provided by the listing agent
    • Elementary: Dunn
    • High: Martin
    • District: Arlington ISD

    Source: NTREIS. This data may not be complete. We recommend contacting the local school district to confirm school assignments for this home.

    Get a cash offer in 3 minutes
    Find out how much your home could sell for in as little as 3 minutes with a no-obligation cash offer.
    Estimated market value
    $445,200
    Get a cash offer in 3 minutes
    Find out how much your home could sell for in as little as 3 minutes with a no-obligation cash offer.
    Estimated market value
    $445,200