Skip main navigation
Sold
  • Price Unknown

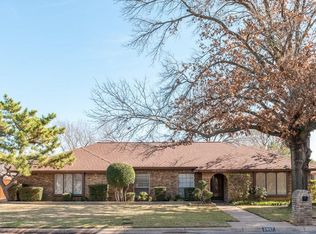
    3001 Steeplechase Trl, Arlington, TX 76016

    4beds
    2,707sqft
    Single Family Residence
    Built in 1976
    8,799 Square Feet Lot
    $429,000 Zestimate®
    $--/sqft
    $3,443 Estimated rent

    Home value

    $429,000

    $395,000 - $468,000

    $3,443/mo

    Zestimate® history
    Loading
    Loading...

    Owner options

    List your home for rent

    $3,443/mo

    Rent Zestimate®

    Find your next renter with Zillow Rental Manager. Plus, with online applications, you can quickly screen prospective tenants – for free.

    Learn more

    $3,443/mo

    Rent Zestimate®

    Refinance and save

    Refinancing to a lower rate could help reduce your monthly payments and save thousands over the life of the loan.

    See today's rates

    Explore your selling options

    Work with a Zillow partner agent

    Leverage their expertise and Zillow's premium Showcase listings to get your home seen by more buyers.

    Get started

    List with your own agent

    Get your home in front of millions of buyers by listing it on Zillow.

    Learn how to do it

    Sell it yourself

    Take full control of how buyers see your home on Zillow by listing For Sale by Owner (FSBO).

    List your home

    What's special

    Fresh paintFormal dining roomVaulted ceilingsLarge walk-in closetsFull sized utility roomBuilt-in cabinets
    This must see property located in the desirable Huntwick Addition has been exquisitely maintained. This property offers an amazing backyard with a pool and features 4 bedrooms, 2 full baths and 2 half baths. Entering the home you are welcomed with a formal dining room perfect for entertaining. A large living room with fresh paint, fireplace, built-in cabinets and vaulted ceilings is only magnified by the large windows with views of the pool. The kitchen and breakfast nook with more windows brings the outside in. A full sized utility room off the kitchen has room for an extra freezer. A front bedroom can be used as an office or bedroom with plenty of room in the next two bedrooms you will have even more room to make these spaces your own. A large primary bedroom and bathroom with large walk-in closets is located on the other side of the home. This expansive home will allow you to add your own personal style while taking advantage of a great location. Home also features two water heaters and an enclosed patio with hot tub and room for a workout area. Updates listed in the TransactionDesk!

    Zillow last checked:

    Listing updated:

    Listed by:

    Doug East 0751250 817-654-3737,

    Ebby Halliday, REALTORS 817-654-3737

    Bought with:

    Eleazar Jimenez

    Only 1 Realty Group Dallas

    Source: NTREIS,MLS#: 20856370

    Facts & features

    Interior

    Bedrooms & bathrooms
    • Bedrooms: 4
    • Bathrooms: 4
    • Full bathrooms: 2
    • 1/2 bathrooms: 2
    Primary bedroom
    • Level: First
    • Dimensions: 19 x 14
    Bedroom
    • Level: First
    • Dimensions: 15 x 11
    Bedroom
    • Level: First
    • Dimensions: 11 x 11
    Bedroom
    • Level: First
    • Dimensions: 11 x 11
    Primary bathroom
    • Features: Built-in Features, Garden Tub/Roman Tub, Sink
    • Level: First
    • Dimensions: 19 x 5
    Dining room
    • Level: First
    • Dimensions: 16 x 11
    Other
    • Level: First
    • Dimensions: 9 x 5
    Half bath
    • Level: First
    • Dimensions: 5 x 5
    Half bath
    • Level: First
    • Dimensions: 5 x 5
    Kitchen
    • Features: Built-in Features, Granite Counters
    • Level: First
    • Dimensions: 16 x 7
    Living room
    • Features: Built-in Features, Fireplace
    • Level: First
    • Dimensions: 21 x 19
    Utility room
    • Level: First
    • Dimensions: 11 x 5
    Heating
    • Central, Natural Gas
    Cooling
    • Central Air, Electric
    Appliances
    • Included: Dryer, Dishwasher, Electric Cooktop, Electric Oven, Disposal, Refrigerator, Washer
    • Laundry: Washer Hookup, Electric Dryer Hookup
    Features
    • Granite Counters, High Speed Internet, Cable TV, Vaulted Ceiling(s), Walk-In Closet(s)
    • Flooring: Carpet, Ceramic Tile, Engineered Hardwood
    • Windows: Window Coverings
    • Has basement: No
    • Number of fireplaces: 1
    • Fireplace features: Gas, Living Room
    Interior area
    • Total interior livable area: 2,707 sqft

    Property

    Parking
    • Total spaces: 2
    • Parking features: Garage, Garage Door Opener, Gated
    • Attached garage spaces: 2
    Features
    • Levels: One
    • Stories: 1
    • Patio & porch: Covered
    • Pool features: In Ground, Pool
    • Fencing: Back Yard,Fenced,Wood
    Lot
    • Size: 8,799 Square Feet
    • Features: Few Trees
    Details
    • Parcel number: 01377124

    Construction

    Type & style
    • Home type: SingleFamily
    • Architectural style: Traditional,Detached
    • Property subtype: Single Family Residence
    Materials
    • Brick
    • Foundation: Slab
    • Roof: Composition
    Condition
    • Year built: 1976

    Utilities & green energy

    • Sewer: Public Sewer
    • Water: Public
    • Utilities for property: Electricity Connected, Natural Gas Available, Sewer Available, Separate Meters, Water Available, Cable Available

    Community & HOA

    Community
    • Security: Smoke Detector(s)
    • Subdivision: Huntwick Add
    HOA
    • Has HOA: No
    Location
    • Region: Arlington

    Financial & listing details

    • Tax assessed value: $445,269
    • Annual tax amount: $9,137
    • Date on market: 2/28/2025
    • Cumulative days on market: 24 days
    • Listing terms: Cash,Conventional,FHA,VA Loan
    • Exclusions: Some potted plants in the front and backyard
    • Electric utility on property: Yes

    Price history

    DateEventPrice
    4/18/2025Sold--
    Source: NTREIS #20856370 Report a problem
    3/24/2025Pending sale$435,000$161/sqft
    Source: NTREIS #20856370 Report a problem
    3/16/2025Listed for sale$435,000$161/sqft
    Source: NTREIS #20856370 Report a problem
    3/9/2025Contingent$435,000$161/sqft
    Source: NTREIS #20856370 Report a problem
    2/28/2025Listed for sale$435,000-4.4%$161/sqft
    Source: NTREIS #20856370 Report a problem
    1/1/2025Listing removed$455,000$168/sqft
    Source: Ebby Halliday Realtors #20626638 Report a problem
    8/20/2024Listed for sale$455,000$168/sqft
    Source: NTREIS #20626638 Report a problem
    8/12/2024Contingent$455,000$168/sqft
    Source: NTREIS #20626638 Report a problem
    7/16/2024Price change$455,000-1.1%$168/sqft
    Source: NTREIS #20626638 Report a problem
    5/24/2024Listed for sale$460,000$170/sqft
    Source: NTREIS #20626638 Report a problem

    Public tax history

    YearProperty taxesTax assessment
    2025$3,801 -21.3%$445,269
    2024$4,827 -15%$445,269 +12.5%
    2023$5,678 -25.8%$395,820 +8.7%
    2022$7,655 +4.5%$364,226 +16%
    2021$7,324 +6.7%$314,083 +7.8%
    2020$6,863 +5.3%$291,446 -6.4%
    2019$6,520 +6.9%$311,286 +19.4%
    2018$6,101 +9.8%$260,743 +0.3%
    2017$5,558 +8.8%$260,075 +11.9%
    2016$5,110 +8.5%$232,334 +18.6%
    2015$4,711 $195,900
    2014$4,711 $195,900 +4.8%
    2013-- $187,000 +8.9%
    2012-- $171,700 -6.4%
    2011-- $183,400 +2.9%
    2010-- $178,200 -6.1%
    2009-- $189,800
    2008-- $189,800
    2007-- $189,800 +7.2%
    2006-- $177,100
    2005-- $177,100 +1.8%
    2004-- $174,000
    2003-- $174,000 +3%
    2002-- $168,900 +6.1%
    2001-- $159,200 +6.5%
    2000-- $149,500
    Find assessor info on the county website

    Neighborhood: West

    Nearby schools

    GreatSchools rating
    Schools provided by the listing agent
    • Elementary: Dunn
    • High: Martin
    • District: Arlington ISD

    Source: NTREIS. This data may not be complete. We recommend contacting the local school district to confirm school assignments for this home.

    Get a cash offer in 3 minutes
    Find out how much your home could sell for in as little as 3 minutes with a no-obligation cash offer.
    Estimated market value
    $429,000
    Get a cash offer in 3 minutes
    Find out how much your home could sell for in as little as 3 minutes with a no-obligation cash offer.
    Estimated market value
    $429,000