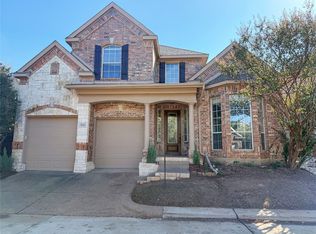
POOL!! 6-BEDROOM, 3-BATH HOME WITH OVER 3,200 SQUARE FEET AND A PRIVATE IN-GROUND POOL! Located in the established Huntwick Addition of Arlington, this single-story home offers approximately 3,208 square feet of living space, providing an abundance of room and flexibility. The spacious floor plan features six bedrooms, three full bathrooms, two living areas, two dining areas, and an open kitchen overlooking the main living space. Interior highlights include vaulted ceilings, a skylight, a brick fireplace, built-in shelving, and generous storage throughout. The converted garage provides additional bedrooms and a full bathroom, offering flexibility for a home office, guest accommodations, or additional living space. Step outside to enjoy the private in-ground swimming pool, and large covered patio, creating an inviting setting for outdoor entertaining and relaxation. Conveniently located near shopping, dining, schools, parks, and major Arlington roadways, this property combines substantial square footage, a versatile floor plan, and desirable outdoor amenities. With six bedrooms, three full bathrooms, over 3,200 square feet, and a private swimming pool, this home offers a combination of space and features. Buyer and buyer's agent to independently verify acreage, square footage, property boundaries, utilities, restrictions, zoning, permitted uses, condition, and all information deemed important.
For sale
$434,995
2905 Steeplechase Trl, Arlington, TX 76016
6beds
3,208sqft
Single Family Residence
Built in 1976
9,191 Square Feet Lot
$430,400 Zestimate®
$136/sqft
$-- HOA
What's special
- 1 day
- 144
- 15
Likely to sell faster than
Zillow last checked:
Listing updated:
Listed by:
Jeb Bryant 0695868 817-296-1798,
The Real Estate Power Houses 817-296-1798,
Amanda Bryant 0736709 972-977-0270,
The Real Estate Power Houses
Source: NTREIS,MLS#: 21426375
Facts & features
Interior
Bedrooms & bathrooms
- Bedrooms: 6
- Bathrooms: 3
- Full bathrooms: 3
Primary bedroom
- Level: First
- Dimensions: 0 x 0
Bedroom
- Level: First
- Dimensions: 0 x 0
Bedroom
- Level: First
- Dimensions: 0 x 0
Bedroom
- Level: First
- Dimensions: 0 x 0
Bedroom
- Level: First
- Dimensions: 0 x 0
Bedroom
- Level: First
- Dimensions: 0 x 0
Primary bathroom
- Level: First
- Dimensions: 0 x 0
Dining room
- Level: First
- Dimensions: 0 x 0
Other
- Level: First
- Dimensions: 0 x 0
Other
- Level: First
- Dimensions: 0 x 0
Living room
- Level: First
- Dimensions: 0 x 0
Living room
- Level: First
- Dimensions: 0 x 0
Heating
- Central, Electric
Cooling
- Central Air, Electric
Appliances
- Included: Dishwasher, Electric Range
- Laundry: Laundry in Utility Room
Features
- Eat-in Kitchen
- Flooring: Laminate, Tile
- Windows: Window Coverings
- Has basement: No
- Number of fireplaces: 1
- Fireplace features: Masonry
Interior area
- Total interior livable area: 3,208 sqft
Video & virtual tour
Property
Parking
- Parking features: Driveway
Features
- Levels: One
- Stories: 1
- Patio & porch: Covered
- Pool features: In Ground, Pool
- Fencing: Wood
Lot
- Size: 9,191 Square Feet
- Features: Landscaped
Details
- Parcel number: 01376993
Construction
Type & style
- Home type: SingleFamily
- Architectural style: Traditional,Detached
- Property subtype: Single Family Residence
Materials
- Brick
- Foundation: Slab
- Roof: Composition,Shingle
Condition
- Resale
- Year built: 1976
Utilities & green energy
- Sewer: Public Sewer
- Water: Public
- Utilities for property: Sewer Available, Water Available
Community & HOA
Community
- Subdivision: Huntwick Add
HOA
- Has HOA: No
Location
- Region: Arlington
Financial & listing details
- Price per square foot: $136/sqft
- Tax assessed value: $485,654
- Annual tax amount: $8,973
- Date on market: 11/3/2026
- Cumulative days on market: 11 days
- Listing terms: Cash,Conventional,FHA,VA Loan
Estimated market value
$430,400
$409,000 - $452,000
$3,725/mo
Price history
| Date | Event | Price |
|---|---|---|
| 11/3/2026 | Listed for sale | $434,995+13%$136/sqft |
Source: NTREIS #21426375 Report a problem | ||
| 10/21/2026 | Listing removed | $385,000$120/sqft |
Source: NTREIS #21409852 Report a problem | ||
| 10/12/2026 | Listed for sale | $385,000-8.3%$120/sqft |
Source: NTREIS #21409852 Report a problem | ||
| 12/15/2021 | Sold | -- |
Source: NTREIS #14700274 Report a problem | ||
| 11/4/2021 | Contingent | $420,000$131/sqft |
Source: NTREIS #14700274 Report a problem | ||
| 10/29/2021 | Listed for sale | $420,000+47.4%$131/sqft |
Source: NTREIS #14700274 Report a problem | ||
| 5/26/2016 | Sold | -- |
Source: Agent Provided Report a problem | ||
| 4/30/2016 | Pending sale | $284,900$89/sqft |
Source: Home Expert Realty, LLC #13277717 Report a problem | ||
| 1/26/2016 | Price change | $284,900-3.4%$89/sqft |
Source: Home Expert Realty, LLC #13277717 Report a problem | ||
| 12/19/2015 | Price change | $294,900-1.7%$92/sqft |
Source: Home Expert Realty, LLC #13277717 Report a problem | ||
| 10/20/2015 | Price change | $299,900-3.2%$93/sqft |
Source: Home Expert Realty, LLC #13243020 Report a problem | ||
| 10/10/2015 | Listed for sale | $309,900+89.5%$97/sqft |
Source: Home Expert Realty, LLC #13243020 Report a problem | ||
| 12/12/2014 | Price change | $163,500-14.8%$51/sqft |
Source: HouseHunters #12167045 Report a problem | ||
| 9/27/2014 | Listed for sale | $191,900$60/sqft |
Source: HouseHunters #12167045 Report a problem | ||
| 8/23/2014 | Listing removed | $191,900$60/sqft |
Source: Colin O'Neal #12167045 Report a problem | ||
| 8/9/2014 | Price change | $191,900-12%$60/sqft |
Source: HouseHunters #12167045 Report a problem | ||
| 6/25/2014 | Listed for sale | $218,000+3.9%$68/sqft |
Source: HouseHunters #12167045 Report a problem | ||
| 7/15/2013 | Sold | -- |
Source: Public Record Report a problem | ||
| 6/7/2012 | Listing removed | $209,900$65/sqft |
Source: Avangard Real Estate Serv. #11746051 Report a problem | ||
| 5/20/2012 | Price change | $209,900-8.7%$65/sqft |
Source: Avangard Real Estate Serv. #11746051 Report a problem | ||
| 4/4/2012 | Price change | $229,900+5%$72/sqft |
Source: Avangard Real Estate Serv. #11746051 Report a problem | ||
| 2/19/2012 | Price change | $219,000-4.7%$68/sqft |
Source: Avangard Real Estate Serv. #11675800 Report a problem | ||
| 10/27/2011 | Listed for sale | $229,900$72/sqft |
Source: Avangard Real Estate Serv. #11675800 Report a problem | ||
Public tax history
| Year | Property taxes | Tax assessment |
|---|---|---|
| 2025 | -- | $485,654 |
| 2024 | -- | $485,654 +13.6% |
| 2023 | -- | $427,511 +38.6% |
| 2022 | $7,669 -3.5% | $308,363 -9.7% |
| 2021 | $7,947 +9% | $341,408 +10.6% |
| 2020 | $7,290 +3.5% | $308,733 |
| 2019 | $7,043 -7.8% | $308,733 +5% |
| 2018 | $7,642 +0.6% | $294,146 +1.3% |
| 2017 | $7,595 +17.8% | $290,233 +19.8% |
| 2016 | $6,446 +18.3% | $242,187 +17.3% |
| 2015 | $5,446 | $206,500 |
| 2014 | $5,446 | $206,500 +4.9% |
| 2013 | -- | $196,800 +9.5% |
| 2012 | -- | $179,700 -6.6% |
| 2011 | -- | $192,500 +3.1% |
| 2010 | -- | $186,800 -6.1% |
| 2009 | -- | $198,900 |
| 2008 | -- | $198,900 |
| 2007 | -- | $198,900 +7.5% |
| 2006 | -- | $185,000 |
| 2005 | -- | $185,000 +1.9% |
| 2004 | -- | $181,500 |
| 2003 | -- | $181,500 +0.8% |
| 2002 | -- | $180,000 +6.1% |
| 2001 | -- | $169,700 +6.5% |
| 2000 | -- | $159,400 |
Find assessor info on the county website
Monthly payment
Est. payment
Payment breakdown
Explore the cost of this home by adjusting the details. Changes won't be saved.Climate risks
Neighborhood: West
Nearby schools
Schools provided by the listing agent
- Elementary: Dunn
- Middle: Young
- High: Martin
- District: Arlington ISD
Source: NTREIS. This data may not be complete. We recommend contacting the local school district to confirm school assignments for this home.
- $391,0003 bd2 ba2.4k sqft2903 Steeplechase Trl, Arlington, TX 76016Off Market
- $390,2004 bd3 ba2.4k sqft2907 Steeplechase Trl, Arlington, TX 76016Off Market
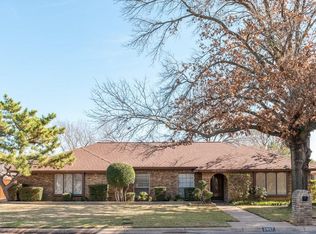
- $377,1003 bd2 ba2.8k sqft4409 Three Oaks Dr, Arlington, TX 76016Off Market
- $410,7003 bd2 ba2.6k sqft4411 Three Oaks Dr, Arlington, TX 76016Off Market
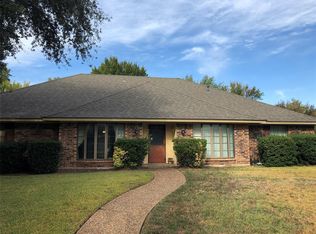
Similar homes
- $420,0005 bd3 ba2.5k sqft6103 Leagrove Ct, Arlington, TX 76016For Sale
 MLS ID #21426407, Cecilio Bustamante. NTREIS
- $415,0003 bd2 ba2.1k sqft6412 Amicable Dr, Arlington, TX 76016For Sale
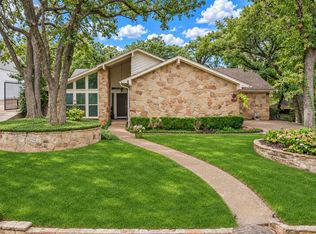 MLS ID #21425736, Rebecca Ringer. NTREIS
- $379,9004 bd3 ba2.5k sqft4405 Kingswick Dr, Arlington, TX 76016For Sale
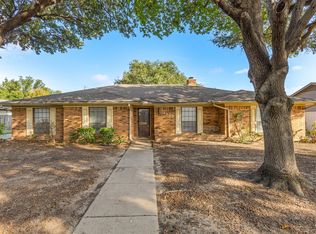 MLS ID #21374414, Cameron Dubriel. NTREIS
- $464,9003 bd3 ba2.9k sqft5045 Toftrees Dr, Arlington, TX 76016For Sale
 MLS ID #21422156, Reggie McMullin. NTREIS
