Skip main navigation
Sold for $309,900
  • $309,900

    3000 Village Way #3101, Boothwyn, PA 19061

    2beds
    1,452sqft
    Condominium
    Built in 2010
    -- sqft lot
    $314,400 Zestimate®
    $213/sqft
    $2,270 Estimated rent

    Home value

    $314,400

    $286,000 - $346,000

    $2,270/mo

    Zestimate® history
    Loading
    Loading...

    Owner options

    List your home for rent

    $2,270/mo

    Rent Zestimate®

    Find your next renter with Zillow Rental Manager. Plus, with online applications, you can quickly screen prospective tenants – for free.

    Learn more

    $2,270/mo

    Rent Zestimate®

    Refinance and save

    $2,105/mo

    Est. payment

    Refinancing to a lower rate could help reduce your monthly payments and save thousands over the life of the loan.

    See today's rates

    $2,105/mo

    Est. payment

    Explore your selling options

    Work with a Zillow partner agent

    Leverage their expertise and Zillow's premium Showcase listings to get your home seen by more buyers.

    Get started

    List with your own agent

    Get your home in front of millions of buyers by listing it on Zillow.

    Learn how to do it

    Sell it yourself

    Take full control of how buyers see your home on Zillow by listing For Sale by Owner (FSBO).

    List your home

    What's special

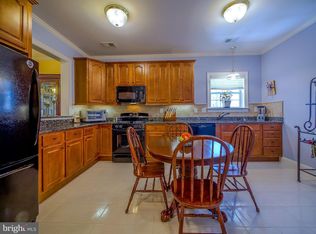
    Bonus storage closetMain bedroomLovely patioMature and beautiful landscapeBreakfast barSpacious breakfast areaCeramic tile backsplash
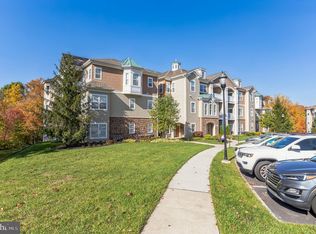
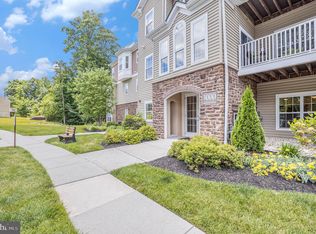
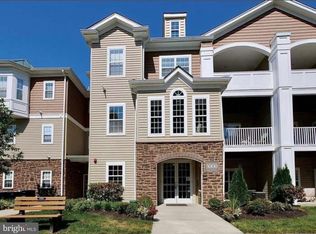
    BACK ON MARKET AT NO FAULT OF SELLERS!! Buyers financing fell thru! Welcome to not just a beautiful, bright, walk-out, 1,452 sq ft condo, but a lifestyle!! This beautiful Arlington floor plan is the largest model in the Creekside Village condos, is light and bright and you can step right out of your sliders from your living room on to your lovely patio to enjoy the gorgeous, serene back yard with mature and beautiful landscape, all while someone else is responsible for maintaining it! This unit is different than many as it also has a bonus storage closet right outside the entry door, another/2nd storage unit down the hall as well as a full kitchen with 42" inch cabinets, ceramic tile backsplash, granite countertops and a breakfast bar with the deep sink overlooking the spacious breakfast area and lovely back yard and a formal dining room! No matter which room you are in, there are plenty of windows for extra natural light. The main bedroom is so beautiful and also looks over the back lot and also has a nice, walk-in closet (as well as another closet) and its own ceramic tile master bathroom with lovely double sinks and a shower. The lovely entry foyer has an entrance to a jack and jill, ceramic tile bathroom which also leads to the spacious 2nd bedroom. Creekside Village is not just a beautiful home, it's a lifestyle! It offers a clubhouse, swimming pool, fitness center, walking trails, tennis courts, bocci ball, putting green, dvd library, pool tables, card tables and many activities for those who want to participate. Water, sewer, lawn maintenance, snow removal, trash and exterior maintenance are all included. Public transportation is close by as are so many major arteries and just minutes from tax free shopping in Delaware, simplicity plus! Come see! You won't be disappointed!

    Zillow last checked:

    Listing updated:

    Listed by:

    Brooke May-Lynch 610-500-9516,

    Keller Williams Real Estate - Media,

    Co-Listing Agent: Phyllis M Lynch 610-636-3014,

    Keller Williams Real Estate - Media

    Bought with:

    Adriene Price, RS306806

    BHHS Fox & Roach-Haverford

    Source: Bright MLS,MLS#: PADE2103208MLS Logo

    Facts & features

    Interior

    Bedrooms & bathrooms
    • Bedrooms: 2
    • Bathrooms: 2
    • Full bathrooms: 2
    • Main level bathrooms: 2
    • Main level bedrooms: 2
    Basement
    • Area: 0
    Heating
    • Forced Air, Natural Gas
    Cooling
    • Central Air, Electric
    Appliances
    • Included: Gas Water Heater
    • Laundry: Main Level, In Unit
    Features
    • Has basement: No
    • Has fireplace: No
    Interior area
    • Total structure area: 1,452
    • Total interior livable area: 1,452 sqft
    • Finished area above ground: 1,452
    • Finished area below ground: 0

    Property

    Parking
    • Total spaces: 1
    • Parking features: On Street, Parking Lot
    • Has uncovered spaces: Yes
    Accessibility
    • Accessibility features: None
    Features
    • Levels: One
    • Stories: 1
    • Pool features: Community
    • Has view: Yes
    • View description: Trees/Woods
    Details
    • Additional structures: Above Grade, Below Grade
    • Parcel number: 09000343614
    • Zoning: RESIDENTIAL
    • Special conditions: Standard
    • Other equipment: Intercom

    Construction

    Type & style
    • Home type: Condo
    • Property subtype: Condominium
    • Attached to another structure: Yes
    Materials
    • Stucco
    Condition
    • New construction: No
    • Year built: 2010

    Utilities & green energy

    • Sewer: Public Sewer
    • Water: Public

    Community & neighborhood

    Security
    • Security features: Main Entrance Lock, Fire Sprinkler System
    Senior living
    • Senior community: Yes
    Location
    • Region: Boothwyn
    • Subdivision: Creekside Village
    • Municipality: UPPER CHICHESTER TWP

    HOA & financial

    Other fees
    • Condo and coop fee: $492 monthly

    Other

    Other facts
    • Listing agreement: Exclusive Right To Sell
    • Ownership: Condominium

    Price history

    DateEventPrice
    2/18/2026Sold$309,900$213/sqft
    Source: Bright MLS #PADE2103208 Report a problem
    1/22/2026Pending sale$309,900$213/sqft
    Source: Bright MLS #PADE2103208 Report a problem
    1/13/2026Contingent$309,900$213/sqft
    Source: Bright MLS #PADE2103208 Report a problem
    1/1/2026Listed for sale$309,900$213/sqft
    Source: Bright MLS #PADE2103208 Report a problem
    11/12/2025Pending sale$309,900$213/sqft
    Source: Bright MLS #PADE2103208 Report a problem
    11/10/2025Listed for sale$309,900+90.1%$213/sqft
    Source: Bright MLS #PADE2103208 Report a problem
    3/10/2011Sold$163,000$112/sqft
    Source: Public Record Report a problem

    Public tax history

    YearProperty taxesTax assessment
    2025$5,419 +2.2%$159,630
    2024$5,304 +3.3%$159,630
    2023$5,134 +2.5%$159,630
    2022$5,008 $159,630
    2021$5,008 +776.4%$159,630 +52.5%
    2020$571 -89.2%$104,646
    2019$5,276 -0.3%$104,646
    2018$5,291 +821.3%$104,646
    2017$574 -2%$104,646
    2016$586 $104,646
    2015$586 $104,646
    2014$586 +4.8%$104,646
    2013$559 +2.8%$104,646
    2012$544 $104,646

    Find assessor info on the county website

    Neighborhood: 19061

    Nearby schools

    GreatSchools rating
    Schools provided by the listing agent
    • District: Chichester

    Source: Bright MLS. This data may not be complete. We recommend contacting the local school district to confirm school assignments for this home.

    Get a cash offer in 3 minutes
    Find out how much your home could sell for in as little as 3 minutes with a no-obligation cash offer.
    Estimated market value
    $314,400
    Get a cash offer in 3 minutes
    Find out how much your home could sell for in as little as 3 minutes with a no-obligation cash offer.
    Estimated market value
    $314,400