Skip main navigation
Sold for $225,000
  • $225,000

    3000 Village Way #3406, Boothwyn, PA 19061

    2beds
    1,250sqft
    Condominium
    Built in 2011
    -- sqft lot
    $276,000 Zestimate®
    $180/sqft
    $2,046 Estimated rent

    Home value

    $276,000

    $262,000 - $290,000

    $2,046/mo

    Zestimate® history
    Loading
    Loading...

    Owner options

    List your home for rent

    $2,046/mo

    Rent Zestimate®

    Find your next renter with Zillow Rental Manager. Plus, with online applications, you can quickly screen prospective tenants – for free.

    Learn more

    $2,046/mo

    Rent Zestimate®

    Refinance and save

    $1,629/mo

    Est. payment

    Refinancing to a lower rate could help reduce your monthly payments and save thousands over the life of the loan.

    See today's rates

    $1,629/mo

    Est. payment

    Explore your selling options

    Work with a Zillow partner agent

    Leverage their expertise and Zillow's premium Showcase listings to get your home seen by more buyers.

    Get started

    List with your own agent

    Get your home in front of millions of buyers by listing it on Zillow.

    Learn how to do it

    Sell it yourself

    Take full control of how buyers see your home on Zillow by listing For Sale by Owner (FSBO).

    List your home

    What's special

    Walk-in showerExercise roomMaster bedroomMaster bathFull size poolWalk-in closetBeautiful lobby
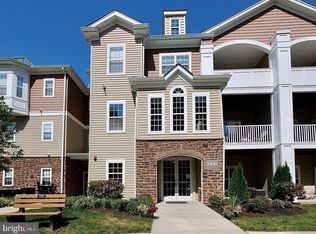
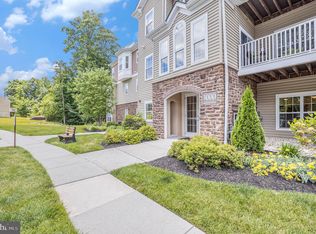
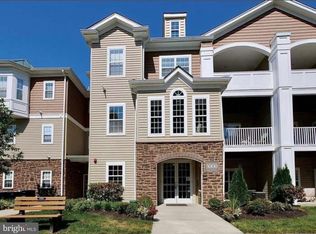
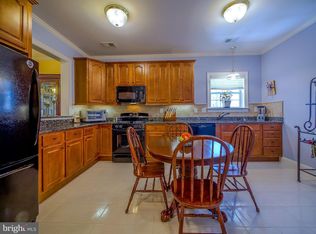
    Come and see this beautiful condo in the highly desired community of Creekside Village. This 2 Bed 2 Bath condo is situated on the top floor so there is no one above you. Only 3 stories to this building so each building has a smaller amount of owners. Enter into the foyer with hardwood flooring, the kitchen has 42" cabinets, lots of counter space, gas cooking, a stainless steel refrigerator, a custom moen touch faucet, and a built in pantry closet. The living room is bright and sunny with a dining area, and access to the large balcony. The master bedroom has a high tray ceiling, a walk-in closet with a pocket door and a master bath with a double bowl vanity, a walk-in shower and tile flooring. The second bedroom has a large walk in closet that can also be used for lots of extra storage. The hall bath has a full size tub. The laundry room has a double closet for more storage with a full size washer and dryer. This unit also includes an extra storage unit within the building! The building has a beautiful lobby, and elevators. The community also boasts a large clubhouse for entertaining, a full size pool, walking trails, an exercise room, and more. You will see why this home is not only desired but very affordable. The location is perfect, with a short ride to booths corner farmers market and minutes to Delaware tax free shopping and dining. The location is also an easy drive to the airport as it is close to major routes. The POA for the property is a licensed real estate agent in PA.

    Zillow last checked:

    Listing updated:

    Listed by:

    Marc Giosa 610-322-8618,

    EXP Realty, LLC

    Bought with:

    Amy Wastler, 344157

    RE/MAX Real Estate-Allentown

    Source: Bright MLS,MLS#: PADE2057352MLS Logo

    Facts & features

    Interior

    Bedrooms & bathrooms
    • Bedrooms: 2
    • Bathrooms: 2
    • Full bathrooms: 2
    • Main level bathrooms: 2
    • Main level bedrooms: 2
    Basement
    • Area: 0
    Heating
    • Forced Air, Natural Gas
    Cooling
    • Central Air, Electric
    Appliances
    • Included: Electric Water Heater
    • Laundry: In Unit
    Features
    • Has basement: No
    • Has fireplace: No
    Interior area
    • Total structure area: 1,250
    • Total interior livable area: 1,250 sqft
    • Finished area above ground: 1,250
    • Finished area below ground: 0

    Property

    Parking
    • Parking features: Parking Lot
    Accessibility
    • Accessibility features: Accessible Elevator Installed
    Features
    • Levels: One
    • Stories: 1
    • Pool features: Community
    Lot
    • Size: 1,307 sqft
    Details
    • Additional structures: Above Grade, Below Grade
    • Parcel number: 09000343638
    • Zoning: RESIDENTIAL
    • Special conditions: Standard

    Construction

    Type & style
    • Home type: Condo
    • Architectural style: Other
    • Property subtype: Condominium
    • Attached to another structure: Yes
    Materials
    • Stucco
    Condition
    • New construction: No
    • Year built: 2011

    Utilities & green energy

    • Sewer: Public Sewer
    • Water: Public

    Community & neighborhood

    Senior living
    • Senior community: Yes
    Location
    • Region: Boothwyn
    • Subdivision: Creekside Village
    • Municipality: UPPER CHICHESTER TWP

    HOA & financial

    Other fees
    • Condo and coop fee: $455 monthly

    Other

    Other facts
    • Listing agreement: Exclusive Right To Sell
    • Ownership: Fee Simple

    Price history

    DateEventPrice
    2/6/2024Sold$225,000-8.2%$180/sqft
    Source: Bright MLS #PADE2057352 Report a problem
    12/26/2023Contingent$245,000$196/sqft
    Source: Bright MLS #PADE2057352 Report a problem
    12/6/2023Price change$245,000-2%$196/sqft
    Source: Bright MLS #PADE2057352 Report a problem
    12/5/2023Price change$250,000-3.8%$200/sqft
    Source: Bright MLS #PADE2057352 Report a problem
    11/13/2023Listed for sale$260,000+63.5%$208/sqft
    Source: Bright MLS #PADE2057352 Report a problem
    9/12/2017Sold$159,000-0.6%$127/sqft
    Source: Public Record Report a problem
    5/31/2017Sold$159,900-8.6%$128/sqft
    Source: Agent Provided Report a problem
    4/30/2014Sold$174,900+29.5%$140/sqft
    Source: Agent Provided Report a problem
    9/22/2011Sold$135,100$108/sqft
    Source: Public Record Report a problem

    Public tax history

    YearProperty taxesTax assessment
    2025$5,245 +2.2%$154,500
    2024$5,133 +3.3%$154,500
    2023$4,969 +2.5%$154,500
    2022$4,847 $154,500
    2021$4,847 +874.1%$154,500 +69.5%
    2020$498 -89.2%$91,125
    2019$4,594 -0.3%$91,125
    2018$4,607 +802.9%$91,125
    2017$510 $91,125
    2016$510 $91,125
    2015$510 $91,125
    2014$510 +2.8%$91,125
    2013$497 +86.7%$91,125 +81.6%
    2012$266 $50,180

    Find assessor info on the county website

    Neighborhood: 19061

    Nearby schools

    GreatSchools rating
    Schools provided by the listing agent
    • District: Chichester

    Source: Bright MLS. This data may not be complete. We recommend contacting the local school district to confirm school assignments for this home.

    Get a cash offer in 3 minutes
    Find out how much your home could sell for in as little as 3 minutes with a no-obligation cash offer.
    Estimated market value
    $276,000
    Get a cash offer in 3 minutes
    Find out how much your home could sell for in as little as 3 minutes with a no-obligation cash offer.
    Estimated market value
    $276,000