Skip main navigation
Off market
  • $1,924,900

    30001 Sunset Point Dr, Tavares, FL 32778

    4beds
    6,783sqft
    SingleFamily
    Built in 1995
    0.45 Acres Lot
    $1,924,900 Zestimate®
    $284/sqft
    $6,456 Estimated rent

    Home value

    $1,924,900

    $1.67M - $2.23M

    $6,456/mo

    Zestimate® history
    Loading
    Loading...

    Owner options

    List your home for rent

    $6,456/mo

    Rent Zestimate®

    Find your next renter with Zillow Rental Manager. Plus, with online applications, you can quickly screen prospective tenants – for free.

    Learn more

    $6,456/mo

    Rent Zestimate®

    Refinance and save

    $12,895/mo

    Est. payment

    Refinancing to a lower rate could help reduce your monthly payments and save thousands over the life of the loan.

    See today's rates

    $12,895/mo

    Est. payment

    Explore your selling options

    Work with a Zillow partner agent

    Leverage their expertise and Zillow's premium Showcase listings to get your home seen by more buyers.

    Get started

    List with your own agent

    Get your home in front of millions of buyers by listing it on Zillow.

    Learn how to do it

    Sell it yourself

    Take full control of how buyers see your home on Zillow by listing For Sale by Owner (FSBO).

    List your home

    What's special

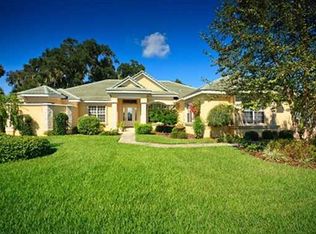
    Characterized by clean lines and outstanding architecture, this impressive lakefront estate is recognized as one of Deer Island's landmark properties. With its 23 gables & numerous mitered glass windows, the stage has been set for breathtaking sunsets and priceless views from almost every room. Upon entering the home, you are greeted by a wall of glass highlighting an exciting lakefront lifestyle which carries throughout the home. A generous kitchen is situated in the heart of the home featuring built-in appliances, solid surface counters, gas cooktop in the island and an additional prep sink. A full service butler's pantry seamlessly connects the kitchen & dining rm. A gas fireplace creates a relaxing focal point in the family room while a sunken wet bar connecting to the outdoor kitchen area establishes a modish flow for entertaining. The Master Suite features a 24' bedroom, double sided fireplace shared with the seating room, opulent bathroom with hydro-spa tub and oversize shower, and lastly a generous study completing the Suite. Located on level two are 3 sizable bedrooms with walk-in closets, 2.5 baths, loft, media room, play room & 3 large air conditioned storage closets contributing to the 2nd floor. The driveway pavers flow to the front porch, garage floor, pool deck and the entire outdoor living area offering wonderful continuity to the home. The pool & spa can be heated by gas or heat pump for year around use. The private boat dock has 2 lifts & can house up to 26' vessels.

    This property is off market, which means it's not currently listed for sale or rent on Zillow. This may be different from what's available on other websites or public sources.

    Facts & features

    Interior

    Bedrooms & bathrooms
    • Bedrooms: 4
    • Bathrooms: 6
    • Full bathrooms: 4
    • 1/2 bathrooms: 2
    Heating
    • Heat pump, Gas
    Cooling
    • Central
    Appliances
    • Included: Dryer, Microwave, Refrigerator, Washer
    Features
    • Attic, Inside Utility, Solid Surface Counters, Solid Wood Cabinets, Blinds/Shades, Crown Molding, Built in Features, Thermal Windows, Central Vacuum, Volume Ceilings
    • Flooring: Carpet, Hardwood
    • Has fireplace: Yes
    Interior area
    • Total interior livable area: 6,783 sqft

    Property

    Parking
    • Parking features: Garage - Attached
    Features
    • Exterior features: Stucco
    • Pool features: Inside, Screen Enclosure, Heated Pool, Salt Water, Spa, Tile, Auto Cleaner
    • Has spa: Yes
    • Has view: Yes
    • View description: Water
    • Has water view: Yes
    • Water view: Water
    Lot
    • Size: 0.45 Acres
    Details
    • Parcel number: 361926200500B00600

    Construction

    Type & style
    • Home type: SingleFamily
    Materials
    • wood frame
    • Foundation: Slab
    • Roof: Tile
    Condition
    • Year built: 1995

    Utilities & green energy

    • Utilities for property: Fire Hydrant, Street Lights, Public Sewer, City Water, BB/HS Internet Avail, Underground

    Community & neighborhood

    Location
    • Region: Tavares

    HOA & financial

    HOA
    • Has HOA: Yes
    • HOA fee: $10 monthly

    Other

    Other facts
    • Additional Rooms: Den/Library/Office, Foyer, Inside Utility, Bonus Room, Family Room, Game Room, Media Room, Loft
    • Air Conditioning: Zoned/Multiple
    • Appliances Included: Built In Oven, Disposal, Hot Water Electric, Convection Oven, Gas Appliances
    • Community Features: Fees Required, Golf Community, Card Entry
    • Exterior Construction: Block
    • Exterior Features: French Doors, Irrigation System, Trees/Landscaped, Mature Landscaping, Storage, Gutters / Downspouts, Outdoor Kitchen, Dog Run
    • Foundation: Slab
    • Garage Features: Door Opener, Circular Drive, No Street Parking, Oversized, Side Rear Entry, Golf Cart Parking
    • Heatingand Fuel: Central, Zoned/Multiple
    • HOA Common Assn: Required
    • Interior Features: Attic, Inside Utility, Solid Surface Counters, Solid Wood Cabinets, Blinds/Shades, Crown Molding, Built in Features, Thermal Windows, Central Vacuum, Volume Ceilings
    • Interior Layout: Breakfast Room Separate, Eating Space In Kitchen, Formal Living Room Separate, Open Floor Plan, Kitchen/Family Room Combo, Master Bedroom Downstairs
    • Kitchen Features: Closet Pantry, Island, Breakfast Bar, Walk In Pantry, Desk Built In
    • Listing Type: Exclusive Right to Sell
    • Location: Street Paved, In County, Cul-de-sac, Street Dead-End, Golf Course View
    • Master Bath Features: Dual Sinks, Tub with Separate Shower Stall, Bath w Spa/Hydro Massage Tub, Bidet
    • Ownership: Fee Simple
    • Property Type: Residential
    • Showing Time: View Instructions
    • Status: Active
    • Utilities: Fire Hydrant, Street Lights, Public Sewer, City Water, BB/HS Internet Avail, Underground
    • Special Listing Type: Not Applicable
    • Square Foot Source: Public Records
    • Property Description: Two Story
    • Property Style: Single Family Home
    • Garage Carport: 3 Car Garage, Golf Cart Garage
    • Last Status: Pending
    • HOA Payment Schedule: Annual
    • Last Change Type: Price Increase
    • Water Access: Lake, Lake - Chain of Lakes
    • Water Extras: Lift, Skiing Allowed, Dock - Slip Deeded On-Site, Boathouse, Lift - Covered
    • Office Primary Board ID: Lake and Sumter
    • Minimum Lease: 2 Months
    • Pool Features: Inside, Screen Enclosure, Heated Pool, Salt Water, Spa, Tile, Auto Cleaner
    • Ownership: Fee Simple

    Price history

    DateEventPrice
    4/2/2018Sold$900,000-9.9%$133/sqft
    Source: Public Record Report a problem
    3/21/2018Listed for sale$999,000$147/sqft
    Source: RE/MAX PREMIER REALTY #G4847141 Report a problem
    2/26/2018Pending sale$999,000$147/sqft
    Source: RE/MAX PREMIER REALTY #G4847141 Report a problem
    2/26/2018Listed for sale$999,000$147/sqft
    Source: RE/MAX PREMIER REALTY #G4847141 Report a problem
    2/26/2018Pending sale$999,000$147/sqft
    Source: RE/MAX PREMIER REALTY #G4847141 Report a problem
    2/17/2018Price change$999,000+2%$147/sqft
    Source: RE/MAX PREMIER REALTY #G4847141 Report a problem
    2/4/2018Pending sale$979,000$144/sqft
    Source: RE/MAX PREMIER REALTY #G4847141 Report a problem
    1/2/2018Listed for sale$979,000$144/sqft
    Source: RE/MAX PREMIER REALTY #G4847141 Report a problem
    1/2/2018Pending sale$979,000$144/sqft
    Source: RE/MAX PREMIER REALTY #G4847141 Report a problem
    12/20/2017Pending sale$979,000$144/sqft
    Source: RE/MAX PREMIER REALTY #G4847141 Report a problem
    12/20/2017Listed for sale$979,000$144/sqft
    Source: RE/MAX PREMIER REALTY #G4847141 Report a problem
    12/20/2017Pending sale$979,000$144/sqft
    Source: RE/MAX PREMIER REALTY #G4847141 Report a problem
    10/14/2017Price change$979,000-1.2%$144/sqft
    Source: RE/MAX PREMIER REALTY #G4847141 Report a problem
    9/7/2017Listed for sale$991,000$146/sqft
    Source: Premier Sotheby's International Realty #O5490457 Report a problem
    7/31/2017Listing removed$991,000$146/sqft
    Source: Premier Sotheby's International Realty #O5490457 Report a problem
    5/22/2017Price change$991,000-8.8%$146/sqft
    Source: Premier Sotheby's International Realty #O5490457 Report a problem
    5/13/2017Price change$1,087,000-4.6%$160/sqft
    Source: Premier Sotheby's International Realty #O5490457 Report a problem
    2/7/2017Price change$1,140,000+4.6%$168/sqft
    Source: PREMIER SOTHEBY'S INT'L REALTY #O5490457 Report a problem
    9/23/2016Price change$1,090,000-8.4%$161/sqft
    Source: RE/MAX PREMIER REALTY #G4808842 Report a problem
    2/23/2016Price change$1,190,000-7.8%$175/sqft
    Source: RE/MAX REALTY CENTER #G4808842 Report a problem
    9/3/2015Listed for sale$1,290,000+79.2%$190/sqft
    Source: RE/MAX Realty Center #G4808842 Report a problem
    11/20/1996Sold$720,000$106/sqft
    Source: Public Record Report a problem

    Public tax history

    YearProperty taxesTax assessment
    2025$17,661 +5.8%$1,189,630 +5.8%
    2024$16,687 +4.9%$1,124,760 +3%
    2023$15,906 +6.3%$1,092,000 +8.4%
    2022$14,963 +6.6%$1,007,840 +8.9%
    2021$14,038 -5.1%$925,570 +1.2%
    2020$14,797 +2.2%$914,673 +4.5%
    2019$14,478 -0.3%$875,059 -3.8%
    2018$14,521 $909,391 +19.8%
    2017$14,521 +23.7%$759,210 +2.1%
    2016$11,741 +0.1%$743,595 +0.7%
    2015$11,733 -2.6%$738,427 +0.8%
    2014$12,043 +18.4%$732,567 +1.5%
    2013$10,175 -1.1%$721,741 -0.1%
    2012$10,291 -7.3%$722,332 -7%
    2011$11,095 +0.1%$776,755 +1.5%
    2010$11,080 +3%$765,369 +2.7%
    2009$10,761 +0.2%$745,248 +0.1%
    2008$10,739 +1%$744,504 +3%
    2007$10,629 -4.9%$722,820 +2.5%
    2006$11,182 +2.1%$705,191 +3%
    2005$10,954 +2.7%$684,652
    2004$10,671 -1.4%--
    2003$10,825 +4.5%$651,354 -0.2%
    2002$10,361 $652,828 -2.3%
    2001$10,361 -1.4%$668,114 +0.2%
    2000$10,510 $666,885

    Find assessor info on the county website

    Neighborhood: 32778

    Nearby schools

    GreatSchools rating
    Schools provided by the listing agent
    • Elementary: Astatula Elem
    • Middle: Tavares Middle=Tavares Middle
    • High: Tavares High

    Source: The MLS. This data may not be complete. We recommend contacting the local school district to confirm school assignments for this home.

    Get a cash offer in 3 minutes
    Find out how much your home could sell for in as little as 3 minutes with a no-obligation cash offer.
    Estimated market value
    $1,924,900
    Get a cash offer in 3 minutes
    Find out how much your home could sell for in as little as 3 minutes with a no-obligation cash offer.
    Estimated market value
    $1,924,900