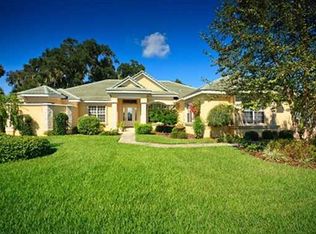
Nestled on the serene shores of Lake Dora within Florida's esteemed Harris Chain of Lakes, this enchanting Tuscan-inspired estate exudes European charm. The sprawling four-bedroom residence, enriched by an office space, epitomizes luxury living against a backdrop of lush tropical foliage and breathtaking sunsets. Boasting over 120 feet of private shoreline, this haven features a private sandy beach, a boathouse, and a dock, inviting you to embrace waterfront living. Step into the refined oasis through a grand 10-foot mahogany cathedral door, instantly greeted by panoramic views of Lake Dora that mesmerize upon entry. The spacious living room, adorned with 22-foot cathedral ceilings and exposed wooden beams, provides warmth with a gas fireplace, French doors, and abundant natural light. Stone arch doorways lead to an elegant dining area, seamlessly transitioning to a custom kitchen designed for culinary enthusiasts. European touches like the AGA gas stove, walnut-topped island, copper sinks, and granite countertops define this culinary haven. The primary suite on the main floor offers breathtaking lake vistas, a luxurious spa-style bathroom, a custom walk-in closet, and additional amenities including a sauna, yoga room, and workout space. An office on the main floor overlooking the lake offers a tranquil work-from-home environment. Ascending via an elevator or a winding staircase to the second floor, discover three spacious bedrooms, each offering stunning lake views. Two of these bedrooms open onto private balconies, ideal for savoring sunsets with a glass of wine. One of these balconied bedrooms boasts its own en suite bathroom. A three-car garage with epoxy finished floors offers plenty of space for parking and storage alongside your own built-in backup GENERAC generator. The outdoor features include a screened saltwater pool, raised spa with a waterfall, an outdoor kitchen, a lakeside gas fire pit, and a lighted dock with boathouse and three lifts, inviting endless waterfront adventures. Downtown Mount Dora and Tavares are only a short boat ride away, five and ten minutes respectively. The exclusive gated community of Deer Island is a natural 400-acre island surrounded by Lake Dora and Lake Beauclair. It features an awe-inspiring, privately-owned 18-hole championship golf course, ranking an impressive 24th on the 2023 Golfer's Choice list. This location offers close proximity to historic downtown Mount Dora as well as Tavares, known as America’s Seaplane Capital, where waterfront dining and boutique shopping is abundant, and Orlando is a mere 45-minute drive away.
Sold for $2,330,000
$2,330,000
30009 Sunset Pointe, Tavares, FL 32778
4beds
4,653sqft
Single Family Residence
Built in 2008
0.5 Acres Lot
$2,194,200 Zestimate®
$501/sqft
$5,770 Estimated rent
Home value
$2,194,200
$2.00M - $2.44M
$5,770/mo
Zestimate® history
Owner options
List your home for rent
$5,770/mo
Rent Zestimate®
Find your next renter with Zillow Rental Manager. Plus, with online applications, you can quickly screen prospective tenants – for free.
$5,770/mo
Rent Zestimate®
Refinance and save
$15,547/mo
Est. payment
Refinancing to a lower rate could help reduce your monthly payments and save thousands over the life of the loan.
$15,547/mo
Est. payment
Explore your selling options
Work with a Zillow partner agent
Leverage their expertise and Zillow's premium Showcase listings to get your home seen by more buyers.
Get startedList with your own agent
Get your home in front of millions of buyers by listing it on Zillow.
Learn how to do itSell it yourself
Take full control of how buyers see your home on Zillow by listing For Sale by Owner (FSBO).
List your homeWhat's special
Custom walk-in closetSpacious bedroomsPrivate sandy beachElegant dining areaGas fireplaceWalnut-topped islandOffice space
Zillow last checked:
Listing updated:
Listing Provided by:
Monica McDonald 352-250-8681,
EXP REALTY LLC 888-883-8509
Bought with:
Kristin Mazza, 3107708
KELLER WILLIAMS HERITAGE REALTY
Source: Stellar MLS,MLS#: G5076315 Originating MLS: Sarasota - Manatee
Originating MLS: Sarasota - Manatee
Facts & features
Interior
Bedrooms & bathrooms
- Bedrooms: 4
- Bathrooms: 5
- Full bathrooms: 4
- 1/2 bathrooms: 1
Primary bedroom
- Description: Room7
- Features: Walk-In Closet(s)
- Level: First
- Dimensions: 27x16
Bedroom 2
- Description: Room1
- Features: Built-in Closet
- Level: Second
- Dimensions: 14x14
Bedroom 3
- Description: Room2
- Features: Built-in Closet
- Level: Second
- Dimensions: 15x13
Bedroom 4
- Description: Room3
- Features: Walk-In Closet(s)
- Level: Second
- Dimensions: 14x12
Balcony porch lanai
- Description: Room10
- Level: Second
- Dimensions: 14x10
Balcony porch lanai
- Description: Room11
- Level: Second
- Dimensions: 14x10
Balcony porch lanai
- Description: Room12
- Level: First
- Dimensions: 64x12
Dinette
- Description: Room9
- Level: First
- Dimensions: 15x12
Dining room
- Description: Room4
- Level: First
- Dimensions: 20x13
Great room
- Description: Room5
- Level: First
- Dimensions: 21x17
Gym
- Level: First
- Dimensions: 15x10
Kitchen
- Description: Room6
- Level: First
- Dimensions: 21x15
Office
- Description: Room8
- Level: First
- Dimensions: 15x13
Sauna
- Level: First
- Dimensions: 9x13
Heating
- Central
Cooling
- Central Air
Appliances
- Included: Convection Oven, Cooktop, Dishwasher, Dryer, Ice Maker, Microwave, Range, Range Hood, Refrigerator, Tankless Water Heater, Washer
- Laundry: Inside
Features
- Built-in Features, Cathedral Ceiling(s), Ceiling Fan(s), Central Vacuum, Dry Bar, Eating Space In Kitchen, Elevator, High Ceilings, Primary Bedroom Main Floor, Sauna, Solid Wood Cabinets, Split Bedroom, Stone Counters, Vaulted Ceiling(s), Walk-In Closet(s)
- Flooring: Carpet, Epoxy, Marble, Travertine, Hardwood
- Doors: French Doors, Outdoor Kitchen
- Has fireplace: Yes
- Fireplace features: Gas, Living Room
Interior area
- Total structure area: 4,653
- Total interior livable area: 4,653 sqft
Property
Parking
- Total spaces: 3
- Parking features: Driveway, Garage Faces Side
- Attached garage spaces: 3
- Has uncovered spaces: Yes
- Details: Garage Dimensions: 27x27
Features
- Levels: Two
- Stories: 2
- Patio & porch: Patio, Porch, Screened
- Exterior features: Balcony, Irrigation System, Lighting, Outdoor Kitchen, Rain Gutters, Sauna
- Has private pool: Yes
- Pool features: Heated, In Ground, Lighting, Salt Water
- Has spa: Yes
- Spa features: In Ground
- Has view: Yes
- View description: Golf Course, Pool, Water, Lake
- Has water view: Yes
- Water view: Water,Lake
- Waterfront features: Lake - Chain of Lakes, Lake Privileges, Lift, Lift - Covered, Skiing Allowed
- Body of water: LAKE DORA
Lot
- Size: 0.50 Acres
- Dimensions: 119 x 155 x 135 x 185
- Features: Level, Near Golf Course, Unincorporated
- Residential vegetation: Trees/Landscaped
Details
- Additional structures: Boat House, Outdoor Kitchen
- Parcel number: 361926200500B00300
- Zoning: RESI
- Special conditions: None
Construction
Type & style
- Home type: SingleFamily
- Architectural style: Mediterranean
- Property subtype: Single Family Residence
Materials
- Block, Brick, Stone, Stucco
- Foundation: Slab
- Roof: Tile
Condition
- New construction: No
- Year built: 2008
Utilities & green energy
- Sewer: Public Sewer
- Water: Canal/Lake For Irrigation, Public
- Utilities for property: Cable Connected, Electricity Connected, Fiber Optics, Sewer Connected, Water Connected
Community & neighborhood
Security
- Security features: Gated Community
Community
- Community features: Deed Restrictions, Gated Community - No Guard, Golf Carts OK, Golf
Location
- Region: Tavares
- Subdivision: DEER ISLAND CLUB PT REP A TR C-1
HOA & financial
HOA
- Has HOA: Yes
- HOA fee: $107 monthly
- Amenities included: Gated
- Association name: Bonnie Gonzalez
- Association phone: 352-343-5706
Other fees
- Pet fee: $0 monthly
Other financial information
- Total actual rent: 0
Other
Other facts
- Listing terms: Cash,Conventional
- Ownership: Fee Simple
- Road surface type: Paved
Price history
| Date | Event | Price |
|---|---|---|
| 3/29/2024 | Sold | $2,330,000-6%$501/sqft |
Source:  Stellar MLS #G5076315 Report a problem Stellar MLS #G5076315 Report a problem | ||
| 1/24/2024 | Pending sale | $2,480,000$533/sqft |
Source: Stellar MLS #G5076315 Report a problem | ||
| 1/15/2024 | Listed for sale | $2,480,000+148.5%$533/sqft |
Source: Stellar MLS #G5076315 Report a problem | ||
| 8/31/2016 | Listing removed | $998,000$214/sqft |
Source: Premier Sotheby's International Realty #o5353272 Report a problem | ||
| 5/21/2016 | Pending sale | $998,000$214/sqft |
Source: Premier Sotheby's International Realty #o5353272 Report a problem | ||
| 5/21/2016 | Listed for sale | $998,000+1.3%$214/sqft |
Source: Premier Sotheby's International Realty #o5353272 Report a problem | ||
| 4/8/2016 | Sold | $985,000-1.3%$212/sqft |
Source: Public Record Report a problem | ||
| 2/3/2016 | Pending sale | $998,000$214/sqft |
Source: Premier Sotheby's International Realty #O5353272 Report a problem | ||
| 1/22/2016 | Price change | $998,000-6.3%$214/sqft |
Source: Premier Sotheby's International Realty #O5353272 Report a problem | ||
| 11/19/2015 | Price change | $1,065,000-0.9%$229/sqft |
Source: Premier Sotheby's International Realty #O5353272 Report a problem | ||
| 7/14/2015 | Price change | $1,075,000-10%$231/sqft |
Source: Stirling Sotheby's International Realty #O5353272 Report a problem | ||
| 6/30/2015 | Price change | $1,195,000-2.4%$257/sqft |
Source: Stirling Sotheby's International Realty #O5353272 Report a problem | ||
| 6/1/2015 | Price change | $1,225,000-2.4%$263/sqft |
Source: Stirling Sotheby's International Realty #O5353272 Report a problem | ||
| 4/27/2015 | Price change | $1,255,000-2.7%$270/sqft |
Source: Stirling Sotheby's International Realty #O5353272 Report a problem | ||
| 3/15/2015 | Listed for sale | $1,289,500+561.3%$277/sqft |
Source: Stirling Sotheby's International Realty Heathrow Gallery #O5353272 Report a problem | ||
| 9/21/2004 | Sold | $195,000$42/sqft |
Source: Public Record Report a problem | ||
Public tax history
| Year | Property taxes | Tax assessment |
|---|---|---|
| 2025 | $17,195 -10.6% | $1,154,968 -1.3% |
| 2024 | $19,237 +18.6% | $1,169,590 +10% |
| 2023 | $16,226 +8.7% | $1,063,270 +10% |
| 2022 | $14,928 +8.6% | $966,613 +6.9% |
| 2021 | $13,740 -4.9% | $903,916 +1.4% |
| 2020 | $14,455 +3.4% | $891,476 +5.8% |
| 2019 | $13,984 +6.9% | $842,209 +3.7% |
| 2018 | $13,084 | $811,992 +6.8% |
| 2017 | $13,084 +6.1% | $760,093 +14.8% |
| 2016 | $12,331 +17.5% | $661,842 +0.7% |
| 2015 | $10,497 -2.5% | $657,242 +0.8% |
| 2014 | $10,771 +19.8% | $652,026 +1.5% |
| 2013 | $8,994 -1% | $642,391 |
| 2012 | $9,089 -7.9% | $642,391 -7.6% |
| 2011 | $9,872 -14.5% | $695,290 -12.7% |
| 2010 | $11,549 -6.2% | $796,127 -1.7% |
| 2009 | $12,314 +170.2% | $809,720 +169.9% |
| 2008 | $4,558 -18.9% | $300,000 -18.7% |
| 2007 | $5,620 +15.8% | $369,000 +25% |
| 2006 | $4,853 +76.3% | $295,200 +78.1% |
| 2005 | $2,752 +22.2% | $165,750 |
| 2004 | $2,252 +24.3% | -- |
| 2003 | $1,812 -19.7% | $105,000 |
| 2002 | $2,255 | $105,000 -25% |
| 2001 | $2,255 -16.5% | $139,999 -15.2% |
| 2000 | $2,702 | $164,998 |
Find assessor info on the county website
Neighborhood: 32778

Nearby schools
GreatSchools rating
- 5/10Astatula Elementary SchoolGrades: PK-5Distance: 6.1 mi
- 5/10Tavares Middle SchoolGrades: 6-8Distance: 4.3 mi
- 4/10Tavares High SchoolGrades: 9-12Distance: 3.8 mi
Get a cash offer in 3 minutes
Find out how much your home could sell for in as little as 3 minutes with a no-obligation cash offer.
Estimated market value
$2,194,200
Get a cash offer in 3 minutes
Find out how much your home could sell for in as little as 3 minutes with a no-obligation cash offer.
Estimated market value
$2,194,200
- Florida
- Lake County
- Tavares
- 32778
- 30009 Sunset Pointe
Nearby cities
Nearby zip codes
Other Tavares Topics
