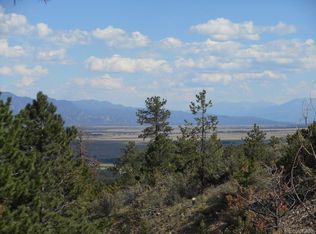
Delightful Custom Home! Bright, open, and thoughtfully designed, this home offers a sense of elegance from the moment you enter. Stunning southern views immediately capture your attention, with beautiful aspen trees and sweeping valley vistas that are truly hard to beat. The outdoor spaces are just as inviting, featuring tasteful flagstone landscaping and a back patio perfect for dining and enjoying unforgettable Buena Vista sunsets. Inside, the family room showcases a rock fireplace and soaring vaulted ceilings, seamlessly connecting to the kitchen and dining area for easy living and entertaining. The interior is styled with today’s most desirable finishes - crisp whites, soft grays, and black accents, complemented by quartz countertops and custom white cabinetry. The kitchen is a standout, featuring a commercial-grade high-altitude stove and a unique indoor Hibachi grill, ideal for creating memorable meals. A spacious pantry, guest bath, and well-designed utility room add to the functionality. The main-level primary suite is generously sized, offering a walk-in closet and a beautifully appointed bath with distinctive quartz finishes. Upstairs, a versatile bonus room with a ¾ bath and private exterior entrance provides the perfect space for guests, entertaining, or a potential mother-in-law suite. The lower level features a cozy second family room with wet bar and patio access, along with two additional bedrooms. One includes a flexible adjoining space ideal for an office, nursery, or storage. A full bath with an extended vanity and striking quartz detail completes the level. Designed by an architect with attention to every detail, this home offers exceptional flow, ample storage, and everyday comfort. A wraparound composite deck connects the main living areas, enhancing indoor-outdoor living. Lightly lived in and feels like new - this is a home you won’t want to miss! Schedule your private showing today.
78 days
|
348
|
11
|
Zillow last checked:
Listing updated:
Listed by:
Mary Kale719-221-2879mmkkale64@gmail.com,
Full Circle Real Estate Group
Source: REcolorado as distributed by MLS GRID,MLS#: 4729391
Loading...
Facts & features
Interior
Bedrooms & bathrooms
Bedrooms: 3
Bathrooms: 4
Full bathrooms: 2
3/4 bathrooms: 1
1/2 bathrooms: 1
Main level bathrooms: 3
Main level bedrooms: 3
Bedroom
Level: Main
Bedroom
Level: Main
Bedroom
Level: Main
Bathroom
Level: Main
Bathroom
Level: Main
Bathroom
Level: Upper
Bathroom
Level: Main
Bonus room
Level: Upper
Dining room
Level: Main
Family room
Level: Main
Great room
Level: Main
Kitchen
Level: Main
Utility room
Level: Main
Heating
Forced Air, Propane
Cooling
Central Air
Appliances
Included: Bar Fridge, Cooktop, Dishwasher, Dryer, Microwave, Range, Refrigerator, Washer
Features
Built-in Features, Ceiling Fan(s), Eat-in Kitchen, Entrance Foyer, Five Piece Bath, High Ceilings, Kitchen Island, Open Floorplan, Pantry, Quartz Counters, Smoke Free, Vaulted Ceiling(s), Walk-In Closet(s), Wet Bar
Explore the cost of this home by adjusting the details. Changes won't be saved.
Principal & interest
$1,547
Mortgage insurance
$0
Property taxes
$170
Home insurance
$105
HOA fees
$0
Utilities
Not included
All calculations are estimates and provided by Zillow, Inc. for informational purposes only. Actual amounts may vary.
HOA fees may include property taxes on listings classified as Co-Ops. Contact the listing agent and/or owner for fee details.
Mortgage interest rates are dependent on a number of factors, including credit score, down payment, and repayment length. Interest rate data provided by Zillow Group Marketplace, Inc. as of 1/1/1970 from various mortgage lenders with which we have lead or other similar arrangements; the Estimated Payment is an average of those rates.
See how much you could borrow to make a competitive offer.
Source: REcolorado as distributed by MLS GRID. This data may not be complete. We recommend contacting the local school district to confirm school assignments for this home.