Skip main navigation
Closed
  • $2,203,426

    3001 Arroyo Way Lot 28, Brentwood, TN 37027

    6beds
    6,345sqft
    Single Family Residence, Residential
    Built in 2025
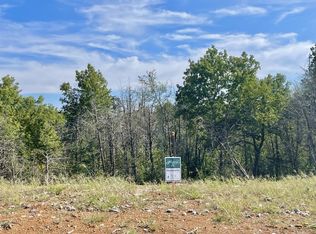
    0.46 Acres Lot
    $2,254,600 Zestimate®
    $347/sqft
    $6,549 Estimated rent

    Home value

    $2,254,600

    $2.12M - $2.39M

    $6,549/mo

    Zestimate® history
    Loading
    Loading...

    Owner options

    List your home for rent

    $6,549/mo

    Rent Zestimate®

    Find your next renter with Zillow Rental Manager. Plus, with online applications, you can quickly screen prospective tenants – for free.

    Learn more

    $6,549/mo

    Rent Zestimate®

    Refinance and save

    $12,548/mo

    Est. payment

    Refinancing to a lower rate could help reduce your monthly payments and save thousands over the life of the loan.

    See today's rates

    $12,548/mo

    Est. payment

    Explore your selling options

    Work with a Zillow partner agent

    Leverage their expertise and Zillow's premium Showcase listings to get your home seen by more buyers.

    Get started

    List with your own agent

    Get your home in front of millions of buyers by listing it on Zillow.

    Learn how to do it

    Sell it yourself

    Take full control of how buyers see your home on Zillow by listing For Sale by Owner (FSBO).

    List your home

    What's special

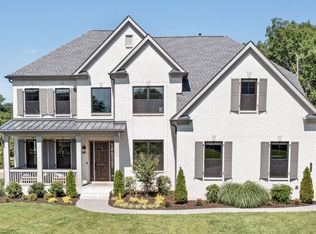
    CUSTOM BUILD - "Nottingham" For Comp Purposes Only. Step into a world of unparalleled luxury & sophistication w/ THIS stunning 5-bedroom beauty—a home that redefines the meaning of modern elegance & refined living. Absolute ENTERTAINER'S DELIGHT from the grandeur of the two-story foyer & stunning open design & volume ceilings. Entertain in style w/ a main level that boasts a large formal dining room, complete w/ butler serving bar, where you can host elegant dinner parties and intimate gatherings with ease. Study w/ vaulted ceiling • Large open great room w/ vaulted ceiling, fireplace & built-ins • Incredible gourmet kitchen w/ cabinets to ceiling & abundant storage, walk-in pantry, 6 burner built-in gas cooktop w/ vented wood hood • Back covered porch & patio • Main lev Primary BR w/ oversized walk-in closet & luxurious spa style bathroom • Built-in desk work station & cubbies • Carriage style 3 car garage • Friends Entrance • Great unfinished walk-in storage

    Zillow last checked:

    Listing updated:

    Listed by:

    Gina Sefton 615-456-8367,

    Parks Compass

    Bought with:

    Nonmls

    Realtracs, Inc.

    Source: RealTracs MLS as distributed by MLS GRID,MLS#: 2698471MLS Logo

    Facts & features

    Interior

    Bedrooms & bathrooms
    • Bedrooms: 6
    • Bathrooms: 6
    • Full bathrooms: 5
    • 1/2 bathrooms: 1
    • Main level bedrooms: 2
    Heating
    • Natural Gas
    Cooling
    • Electric
    Appliances
    • Included: Dishwasher, Disposal, Microwave, Double Oven, Electric Oven, Built-In Gas Range
    Features
    • Walk-In Closet(s), Entrance Foyer, High Speed Internet
    • Flooring: Carpet, Wood, Tile
    • Basement: None,Crawl Space
    • Number of fireplaces: 2
    • Fireplace features: Gas, Living Room
    Interior area
    • Total structure area: 6,345
    • Total interior livable area: 6,345 sqft
    • Finished area above ground: 6,345

    Property

    Parking
    • Total spaces: 4
    • Parking features: Garage Door Opener, Attached, Aggregate, Driveway
    • Attached garage spaces: 4
    • Has uncovered spaces: Yes
    Features
    • Levels: Two
    • Stories: 2
    • Patio & porch: Porch, Covered, Patio
    Lot
    • Size: 0.46 Acres
    Details
    • Parcel number: 094033J B 02400 00017033F
    • Special conditions: Standard

    Construction

    Type & style
    • Home type: SingleFamily
    • Property subtype: Single Family Residence, Residential
    Materials
    • Brick
    Condition
    • New construction: Yes
    • Year built: 2025

    Utilities & green energy

    • Sewer: Public Sewer
    • Water: Public
    • Utilities for property: Electricity Available, Natural Gas Available, Water Available, Underground Utilities
    Green energy
    • Energy efficient items: Windows

    Community & HOA

    Community
    • Security: Fire Sprinkler System, Smoke Detector(s)
    • Subdivision: Pasadena
    HOA
    • Has HOA: Yes
    • Amenities included: Underground Utilities
    • HOA fee: $110 monthly
    • Second HOA fee: $600 one time
    Location
    • Region: Brentwood

    Financial & listing details

    • Price per square foot: $347/sqft
    • Annual tax amount: $8,002
    • Date on market: 8/31/2024
    • Electric utility on property: Yes

    Price history

    DateEventPrice
    6/26/2025Sold$2,203,426+49.4%$347/sqft
    Source: RealTracs MLS as distributed by MLS GRID #2698471 Report a problem
    8/31/2024Pending sale$1,474,900$232/sqft
    Source: RealTracs MLS as distributed by MLS GRID #2698471 Report a problem

    Public tax history

    Tax history is unavailable.

    Neighborhood: 37027

    Nearby schools

    GreatSchools rating
    Schools provided by the listing agent
    • Elementary: Sunset Elementary School
    • Middle: Sunset Middle School
    • High: Nolensville High School

    Source: RealTracs MLS as distributed by MLS GRID. This data may not be complete. We recommend contacting the local school district to confirm school assignments for this home.

    Get a cash offer in 3 minutes
    Find out how much your home could sell for in as little as 3 minutes with a no-obligation cash offer.
    Estimated market value
    $2,254,600
    Get a cash offer in 3 minutes
    Find out how much your home could sell for in as little as 3 minutes with a no-obligation cash offer.
    Estimated market value
    $2,254,600