Spacious and full of character, this distinctive split-level home in Farmville's Stoneybrook community invites you to imagine the possibilities! Enjoy the warmth and charm of two fireplaces, including an impressive custom-designed wood-burning fireplace with wraparound brickwork and a beautiful gas-log fireplace upstairs. Recent improvements, including luxury vinyl plank flooring, a new water heater, and updated bathrooms featuring a tub/shower combination in the hall bath and a shower in the primary bath, add to the home's appeal.
Step outside onto the rear deck, where you can enjoy your morning coffee, unwind after a long day, or simply take in the natural surroundings. Situated on two adjoining parcels totaling approximately 0.84 acres (3001 Askew Rd and 2738 Stoneybrook Rd), the property offers generous outdoor space, mature trees, and a new storage building.
Conveniently located near Farmville schools, this property is being sold AS-IS. Bring your vision and discover what makes this property special!
Buyer to verify school assignments with Pitt County Schools.
For sale
Price cut: $5K (11/13)
$319,900
3001 Askew Road, Farmville, NC 27828
3beds
2,349sqft
Single Family Residence
Built in 1978
0.84 Acres Lot
$313,800 Zestimate®
$136/sqft
$-- HOA
What's special
Rear deckTwo fireplacesDistinctive split-level homeMature treesNatural surroundingsLuxury vinyl plank flooringNew storage building
- 36 days
- 515
- 34
Likely to sell faster than
Zillow last checked:
Listing updated:
Listed by:
Latricia Machella Phillips 252-531-2279,
All Good Real Estate LLC
Source: Hive MLS,MLS#: 100610067 Originating MLS: Rocky Mount Area Association of Realtors
Facts & features
Interior
Bedrooms & bathrooms
- Bedrooms: 3
- Bathrooms: 3
- Full bathrooms: 2
- 1/2 bathrooms: 1
Rooms
- Room types: Master Bedroom, Bedroom 2, Bedroom 3, Living Room, Dining Room, Den, Bonus Room
Primary bedroom
- Level: Upper
Bedroom 2
- Level: Upper
Bedroom 3
- Level: Upper
Bonus room
- Level: First
Den
- Level: First
Dining room
- Level: Upper
Kitchen
- Level: Upper
Living room
- Level: Upper
Heating
- Fireplace(s), Electric, Heat Pump
Cooling
- Central Air
Appliances
- Laundry: Dryer Hookup, Washer Hookup, Laundry Room
Features
- Ceiling Fan(s)
- Flooring: LVT/LVP, Carpet, Tile
- Basement: None
- Attic: Scuttle
- Has fireplace: Yes
Interior area
- Total structure area: 2,349
- Total interior livable area: 2,349 sqft
Property
Parking
- Total spaces: 2
- Parking features: Garage Faces Front, Attached, Concrete, Garage Door Opener, Garage
- Attached garage spaces: 2
Accessibility
- Accessibility features: None
Features
- Levels: Multi/Split
- Patio & porch: Open, Deck, Patio
- Has private pool: Yes
- Pool features: In Ground, See Remarks, Private
- Fencing: Wood
- View description: None
- Waterfront features: None
- Frontage type: See Remarks
Lot
- Size: 0.84 Acres
Details
- Additional structures: Outbuilding
- Parcel number: 033282
- Zoning: RR
- Special conditions: Standard
Construction
Type & style
- Home type: SingleFamily
- Property subtype: Single Family Residence
Materials
- Vinyl Siding
- Foundation: Slab
- Roof: Architectural Shingle
Condition
- New construction: No
- Year built: 1978
Utilities & green energy
- Sewer: Septic Tank
- Water: Public
- Utilities for property: Water Connected
Community & HOA
Community
- Subdivision: Stoneybrook
HOA
- Has HOA: No
Location
- Region: Farmville
Financial & listing details
- Price per square foot: $136/sqft
- Tax assessed value: $271,786
- Annual tax amount: $2,085
- Date on market: 10/13/2026
- Cumulative days on market: 36 days
- Listing agreement: Exclusive Right To Sell
- Listing terms: Cash,Conventional
- Road surface type: Paved
Estimated market value
$313,800
$298,000 - $329,000
$1,728/mo
Price history
| Date | Event | Price |
|---|---|---|
| 11/13/2026 | Price change | $319,900-1.5%$136/sqft |
Source:  Hive MLS #100610067 Report a problem | ||
| 10/13/2026 | Listed for sale | $324,900$138/sqft |
Source: Hive MLS #100610067 Report a problem | ||
Public tax history
| Year | Property taxes | Tax assessment |
|---|---|---|
| 2026 | $2,085 | $271,786 |
| 2025 | $2,085 +0.6% | $271,786 |
| 2024 | $2,073 +137.8% | $271,786 +205.7% |
| 2023 | $872 +1.4% | $88,920 |
| 2022 | $860 | $88,920 |
| 2021 | -- | $88,920 |
| 2020 | $864 +2.5% | $88,920 +0% |
| 2019 | $843 -35% | $88,878 |
| 2018 | $1,297 | $88,878 |
| 2017 | $1,297 | $88,878 |
| 2016 | $1,297 | $88,878 -41% |
| 2015 | $1,297 | $150,577 |
| 2014 | $1,297 | $150,577 |
| 2013 | -- | $150,577 |
| 2012 | -- | $150,577 -7.4% |
| 2011 | -- | $162,536 |
| 2010 | -- | $162,536 |
| 2009 | -- | $162,536 |
| 2008 | -- | $162,536 |
Find assessor info on the county website
Monthly payment
Est. payment
Payment breakdown
Explore the cost of this home by adjusting the details. Changes won't be saved.Climate risks
Neighborhood: 27828
Nearby schools
Schools provided by the listing agent
- Elementary: HB Sugg
- Middle: Farmville Middle School
- High: Farmville Central High School
Source: Hive MLS. This data may not be complete. We recommend contacting the local school district to confirm school assignments for this home.

Similar homes
- $--3 bd2 ba1.2k sqft3723 Stuart Cir, Farmville, NC 27828Auction
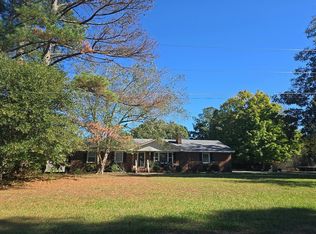 Auction.com 2
- $239,0003 bd2 ba1.3k sqft2704 Stoneybrook Rd, Farmville, NC 27828For Sale
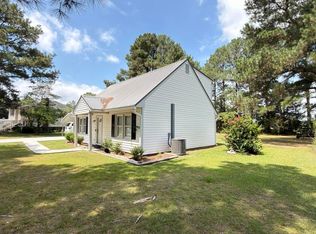
 MLS ID #10182460, Leo Murphy. Doorify MLS
- $350,0003 bd3 ba1.9k sqft4380 W Pine Street, Farmville, NC 27828For Sale
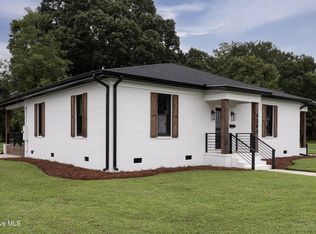
 MLS ID #100614592, Kevin Lee, Lee & Harrell Real Estate Professionals. Hive MLS
- $--3 bd2 ba1.4k sqft2051 Us Highway 13 N, Farmville, NC 27828Auction
 Auction.com 1
- $249,0003 bd2 ba1.5k sqft2203 Mohawk Court, Farmville, NC 27828For SaleMLS ID #100607828, Amanda Whited, Keller Williams Realty Points East. Hive MLS
- $259,9003 bd2 ba1.5k sqft2619 Nc Hwy Carolina 121, Farmville, NC 27828For SaleMLS ID #100608046, Danyel Hartley, eXp Realty. Hive MLS
- $339,9003 bd2 ba1.7k sqft1918 Kimblyn Drive, Greenville, NC 27834New ConstructionMLS ID #100616913, Madelyn D'Olive, Grimes Real Estate Group. Hive MLS
- $315,0003 bd2 ba1.4k sqft3774 Bell Arthur Road, Greenville, NC 27834For SaleMLS ID #100612437, Tracey Mason, Ample Assets, Inc.. Hive MLS
- $289,9994 bd2 ba1.6k sqft3222 North Contentnea Street, Farmville, NC 27828For SaleMLS ID #100582140, Jordan Shackelford, Lee & Harrell Real Estate Professionals. Hive MLS
- $365,0003 bd2 ba1.8k sqft2757 Whitaker Glen Drive, Farmville, NC 27828New ConstructionMLS ID #100596925, Homer Tyre, Tyre Realty Group Inc.. Hive MLS
- $384,5003 bd3 ba2.1k sqft3643 N Main Street, Farmville, NC 27828For SaleMLS ID #100583445, Jamin Dixon, Dixon & Associates. Hive MLS
- $310,0004 bd2 ba2.1k sqft2453 Pennant Drive, Greenville, NC 27834For SaleMLS ID #100594831, Dan Jenkins, United Real Estate East Carolina. Hive MLS
- $259,9003 bd3 ba2.2k sqft3338 North Barrett Street, Farmville, NC 27828For SaleMLS ID #100598726, Blair Turner, Turner Realty Team. Hive MLS
- $320,0004 bd3 ba1.9k sqft1009 Jade Lane, Winterville, NC 28590For SaleMLS ID #100616766, Adrian Jamaal Gray, United Real Estate East Carolina. Hive MLS
- $289,0003 bd2 ba1.4k sqft1509 Teakwood Drive, Greenville, NC 27834For SaleMLS ID #100616271, Lacie Holbrook, United Real Estate East Carolina. Hive MLS
- $225,0004 bd2 ba2.2k sqft4212 Grimmersburg Street, Farmville, NC 27828For SaleMLS ID #100615522, Lisa Cartwright, United Real Estate East Carolina. Hive MLS
- $325,0004 bd3 ba1.9k sqft2629 Camille Drive, Winterville, NC 28590For SaleMLS ID #100607976, Chuck Barber, Keller Williams Realty Points East. Hive MLS
- $325,0003 bd2 ba1.3k sqft3189 Chesswood Lane, Winterville, NC 28590For SaleMLS ID #100615284, Robert Lynch, Keller Williams Realty Points East. Hive MLS
- $375,0003 bd2 ba1.9k sqft2699 Whitaker Glen Drive, Farmville, NC 27828New ConstructionMLS ID #100596908, Homer Tyre, Tyre Realty Group Inc.. Hive MLS
- $350,0004 bd3 ba1.9k sqft814 Gatewood Drive, Winterville, NC 28590For SaleMLS ID #100607355, Tahaia (Kunny) Brothers, Century 21 The Realty Group. Hive MLS
