Welcome to 3774 Bell Arthur Road, Greenville, NC! This inviting 3-bedroom, 2-bath home is situated on approximately 1.64 acres and set back from the road, offering a sense of privacy and a peaceful setting. A tree-lined driveway creates a welcoming approach and a relaxing transition from the day's activities. Inside, the home features fresh paint and new carpet throughout. An additional finished bonus room above the main living area provides flexible space for a home office, hobbies, or other uses. Please note that the bonus room is unpermitted and utilizes portable heating and cooling; buyers should verify its suitabile for their intended use. Enjoy the benefits of a spacious homesite, a long driveway with ample parking, no HOA, and no city taxes, all within a convenient drive of Greenville and surrounding areas. If you're looking for extra outdoor space and a private setting, this property is worth a closer look!
For sale
$315,000
3774 Bell Arthur Road, Greenville, NC 27834
3beds
1,483sqft
Single Family Residence
Built in 2008
1.64 Acres Lot
$309,200 Zestimate®
$212/sqft
$-- HOA
What's special
Spacious homesiteTree-lined drivewayFresh paintNew carpet throughoutExtra outdoor space
- 4 days
- 529
- 63
Likely to sell faster than
Zillow last checked:
Listing updated:
Listed by:
Tracey Mason 252-412-4936,
Ample Assets, Inc.
Source: Hive MLS,MLS#: 100612437 Originating MLS: Coastal Plains Association of Realtors
Facts & features
Interior
Bedrooms & bathrooms
- Bedrooms: 3
- Bathrooms: 2
- Full bathrooms: 2
Rooms
- Room types: Living Room, Laundry, Master Bedroom, Bedroom 2, Bedroom 3, Bonus Room
Primary bedroom
- Level: First
Bedroom 2
- Level: First
Bedroom 3
- Level: First
Bonus room
- Description: unpermitted, portable heat only
- Level: Second
Kitchen
- Level: First
Laundry
- Level: First
Living room
- Level: First
Heating
- Fireplace(s), Electric, Heat Pump
Cooling
- Central Air
Features
- Master Downstairs, Walk-in Closet(s), Vaulted Ceiling(s), Entrance Foyer, Pantry, Blinds/Shades, Eat-in Kitchen, Walk-In Closet(s)
- Has fireplace: Yes
Interior area
- Total structure area: 1,483
- Total interior livable area: 1,483 sqft
Video & virtual tour
Property
Parking
- Parking features: On Site, Paved
Features
- Levels: One and One Half
- Patio & porch: Covered, Front Porch
- Fencing: Metal/Ornamental,Chain Link,Back Yard
- View description: None
- Frontage type: See Remarks
Lot
- Size: 1.64 Acres
- Dimensions: 369.28 x 33.01 x 152.24 x 114.05 x 344.83 x 152.72 x 266.43 x 3
Details
- Parcel number: 077179
- Zoning: RR
- Special conditions: Standard
Construction
Type & style
- Home type: SingleFamily
- Property subtype: Single Family Residence
Materials
- Vinyl Siding, Wood Frame
- Foundation: Permanent, Slab
- Roof: Shingle
Condition
- New construction: No
- Year built: 2008
Utilities & green energy
- Sewer: Septic Tank
- Utilities for property: Water Available
Community & HOA
Community
- Subdivision: Barnes Crossing
HOA
- Has HOA: No
Location
- Region: Greenville
Financial & listing details
- Price per square foot: $212/sqft
- Tax assessed value: $297,063
- Annual tax amount: $2,285
- Date on market: 10/24/2026
- Cumulative days on market: 4 days
- Listing agreement: Exclusive Right To Sell
- Listing terms: Cash,Conventional,FHA,USDA Loan,VA Loan
- Road surface type: Paved
Estimated market value
$309,200
$294,000 - $325,000
$1,669/mo
Price history
| Date | Event | Price |
|---|---|---|
| 10/24/2026 | Listed for sale | $315,000+8.4%$212/sqft |
Source:  Hive MLS #100612437 Report a problem | ||
| 6/5/2023 | Sold | $290,505+5.6%$196/sqft |
Source: Hive MLS #100376062 Report a problem | ||
| 5/1/2023 | Pending sale | $275,000$185/sqft |
Source: Hive MLS #100376062 Report a problem | ||
| 4/26/2023 | Listed for sale | $275,000+69.8%$185/sqft |
Source: Hive MLS #100376062 Report a problem | ||
| 3/4/2015 | Sold | $162,000-4.6%$109/sqft |
Source: Hive MLS #50117181 Report a problem | ||
| 1/8/2015 | Listed for sale | $169,900+4.6%$115/sqft |
Source: RE/MAX PREFERRED REALTY #117181 Report a problem | ||
| 5/11/2009 | Sold | $162,500$110/sqft |
Source: Public Record Report a problem | ||
Public tax history
| Year | Property taxes | Tax assessment |
|---|---|---|
| 2026 | $2,285 | $297,063 |
| 2025 | $2,285 +0.5% | $297,063 |
| 2024 | $2,273 +59.5% | $297,063 +92.6% |
| 2023 | $1,426 +0.8% | $154,264 |
| 2022 | $1,414 | $154,264 |
| 2021 | -- | $154,264 |
| 2020 | $1,421 +6.4% | $154,264 +3.5% |
| 2019 | $1,336 +3.4% | $148,977 |
| 2018 | $1,292 | $148,977 |
| 2017 | $1,292 | $148,977 |
| 2016 | $1,292 | $148,977 -2.8% |
| 2015 | $1,292 | $153,343 |
| 2014 | $1,292 | $153,343 |
| 2013 | -- | $153,343 |
| 2012 | -- | $153,343 +7.3% |
| 2011 | -- | $142,968 |
| 2010 | -- | $142,968 |
| 2009 | -- | $142,968 |
Find assessor info on the county website
Monthly payment
Est. payment
Payment breakdown
Explore the cost of this home by adjusting the details. Changes won't be saved.Climate risks
Neighborhood: 27834
Nearby schools
Schools provided by the listing agent
- Elementary: HB Sugg
- Middle: Farmville Middle School
- High: Farmville Central High School
Source: Hive MLS. This data may not be complete. We recommend contacting the local school district to confirm school assignments for this home.
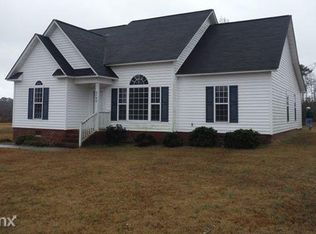
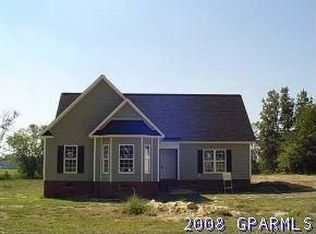

Similar homes
- $310,0004 bd2 ba2.1k sqft2453 Pennant Drive, Greenville, NC 27834For Sale
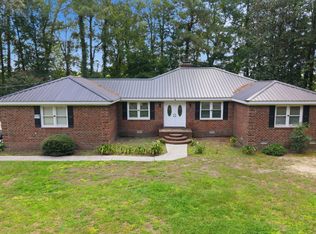
 MLS ID #100594831, Dan Jenkins, United Real Estate East Carolina. Hive MLS
- $315,0003 bd3 ba1.8k sqft2314 Great Laurel Court, Greenville, NC 27834For Sale
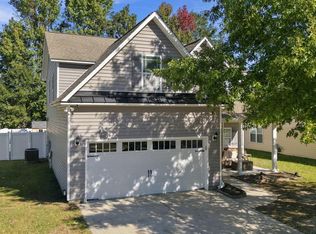 MLS ID #100610299, Adam Corey, Keller Williams Realty Points East. Hive MLS
- $255,0003 bd2 ba1.6k sqft1379 Speight Drive, Greenville, NC 27834For Sale
 MLS ID #100611921, Dee Pappas, Grimes Real Estate Group. Hive MLS
- $245,0003 bd2 ba1.3k sqft1864 Cambria Drive #B, Greenville, NC 27834For Sale
 MLS ID #100612749, Robertson - O'Sullivan Team, Aldridge & Southerland. Hive MLS
- $275,0003 bd2 ba1.8k sqft3317 Honeysuckle Drive, Winterville, NC 28590For SaleMLS ID #100612919, April Parrish, REMAX Complete. Hive MLS
- $339,9003 bd3 ba2.2k sqft1009 Josh Court, Greenville, NC 27834For SaleMLS ID #100565586, Terri Buck Uzzell, Better Homes and Gardens Real Estate Treasure 4. Hive MLS
- $229,9003 bd2 ba1.1k sqft2026 W Fork Lane, Greenville, NC 27834For SaleMLS ID #100610163, Stephanie Whichard, Tyre Realty Group Inc.. Hive MLS
- $289,0003 bd2 ba1.7k sqft1708 Penncross Dr, Greenville, NC 27834For Sale
 MLS ID #10179571, Claudia Mariana Benavides Cavero. Doorify MLS
- $289,0003 bd3 ba1.9k sqft1904 Cambria Drive #B, Greenville, NC 27834For SaleMLS ID #100597714, Theresa Reese, Inner Banks Real Estate Group, Inc.. Hive MLS
- $299,9003 bd3 ba2k sqft3916 Edgestone Court, Winterville, NC 28590For SaleMLS ID #100606852, Ann Eatmon, Ann Eatmon Realty. Hive MLS
- $349,9003 bd3 ba2.1k sqft2427 Westminster Drive, Winterville, NC 28590For SaleMLS ID #100612322, Kelle Ann Zehner, Navigate Realty - Jacksonville. Hive MLS
- $264,9003 bd2 ba1.8k sqft1475 Pocosin Road, Winterville, NC 28590For SaleMLS ID #100610630, Chastity Barnhill, Grimes Real Estate Group. Hive MLS
- $369,9004 bd3 ba1.9k sqft2420 Great Laurel Court, Greenville, NC 27834New ConstructionMLS ID #100612955, Kinsey Russell, Kinsey Russell Real Estate, LLC. Hive MLS
- $295,0003 bd2 ba1.5k sqft3345 Honeysuckle Drive, Winterville, NC 28590For SaleMLS ID #100609009, Tracy Skinner, Aldridge & Southerland. Hive MLS
- $230,0003 bd2 ba1.2k sqft2205 Penncross Drive, Greenville, NC 27834For SaleMLS ID #100606610, Cord Goodson, Tyre Realty Group Inc.. Hive MLS
- $315,0003 bd2 ba2.2k sqft1204 Brighton Drive, Winterville, NC 28590For SaleMLS ID #100605030, SARAH WEIR, Sarah Weir Group. Hive MLS
- $235,0003 bd2 ba1.2k sqft3721 Tifgreen Drive, Greenville, NC 27834For SaleMLS ID #100597036, Blair Turner, Turner Realty Team. Hive MLS
- $289,8883 bd3 ba1.6k sqft2304 Woodridge Drive, Winterville, NC 28590For SaleMLS ID #100602155, Anthony Ng, ATM Properties, LLC. Hive MLS
- $389,9003 bd3 ba2k sqft1929 Kimball Drive, Greenville, NC 27834New ConstructionMLS ID #100611331, Madelyn D'Olive, Grimes Real Estate Group. Hive MLS
- $330,0004 bd3 ba1.9k sqft2629 Camille Drive, Winterville, NC 28590For SaleMLS ID #100607976, Chuck Barber, Keller Williams Realty Points East. Hive MLS
