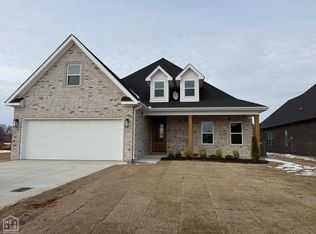
Stunning New Construction by Mark Morris Construction - A Dream Home on a Large Corner Lot! This brand-new, all-brick home showcases modern craftsmanship and exceptional attention to detail. Located on a spacious corner lot, this stunning 4-bedroom, 2-bathroom home offers both luxury and functionality, with an open floor plan perfect for family living and entertaining. The inviting great room is highlighted by large windows framing a cozy gas log fireplace, creating a warm and welcoming atmosphere. Natural gas features are a highlight throughout, including a gas range, tankless water heater, and efficient gas fireplace. The home is designed with energy efficiency in mind, featuring foam insulation and cellulose in the attic, ensuring comfort year-round. The kitchen is ideal for preparing meals and hosting gatherings. The spacious bedrooms offer ample closet space, while the master suite provides a serene retreat with a beautifully designed en-suite bath. Enjoy the convenience of a two-car attached garage and the peace of mind that comes with City Water and Light electricity. This home is expected to be completed by March 31, 2025, so don't miss your chance to make it yours! HOA Fees are currently $125.00 per year
Sold for $364,000
$364,000
3001 Beaver Creek Ln, Jonesboro, AR 72404
4beds
2,275sqft
Single Family Residence
Built in 2025
10,454 Square Feet Lot
$385,300 Zestimate®
$160/sqft
$2,230 Estimated rent
Home value
$385,300
$366,000 - $405,000
$2,230/mo
Zestimate® history
Owner options
List your home for rent
$2,230/mo
Rent Zestimate®
Find your next renter with Zillow Rental Manager. Plus, with online applications, you can quickly screen prospective tenants – for free.
$2,230/mo
Rent Zestimate®
Refinance and save
$2,154/mo
Est. payment
Refinancing to a lower rate could help reduce your monthly payments and save thousands over the life of the loan.
$2,154/mo
Est. payment
Explore your selling options
Work with a Zillow partner agent
Leverage their expertise and Zillow's premium Showcase listings to get your home seen by more buyers.
Get startedList with your own agent
Get your home in front of millions of buyers by listing it on Zillow.
Learn how to do itSell it yourself
Take full control of how buyers see your home on Zillow by listing For Sale by Owner (FSBO).
List your homeWhat's special
Zillow last checked:
Listing updated:
Listed by:
Beth Crockett 870-974-3411,
Mark Morris Realty
Bought with:
NON MLS
Source: Northeast Arkansas BOR,MLS#: 10119525
Facts & features
Interior
Bedrooms & bathrooms
- Bedrooms: 4
- Bathrooms: 2
- Full bathrooms: 2
- Main level bedrooms: 3
Primary bedroom
- Level: Main
Bedroom 2
- Level: Main
Bedroom 3
- Level: Main
Bedroom 4
- Level: Upper
Basement
- Area: 0
Heating
- Central, Electric
Cooling
- Central Air, Electric
Appliances
- Included: Dishwasher, Disposal, Microwave, Gas Oven, Gas Range, Tankless Water Heater Gas
- Laundry: Laundry Room
Features
- Ceiling Fan(s)
- Flooring: Carpet, Ceramic Tile, Vinyl
- Has fireplace: Yes
- Fireplace features: Gas Log
Interior area
- Total structure area: 2,275
- Total interior livable area: 2,275 sqft
- Finished area above ground: 2,275
Property
Parking
- Total spaces: 2
- Parking features: Attached
- Attached garage spaces: 2
Features
- Levels: Two
- Patio & porch: Patio, Porch, Screened
- Fencing: None
Lot
- Size: 10,454 Square Feet
- Features: Corner Lot, Level
Details
- Parcel number: NEW OR UNDER CONSTRUCTION
Construction
Type & style
- Home type: SingleFamily
- Architectural style: Traditional
- Property subtype: Single Family Residence
Materials
- Brick
- Foundation: Slab
- Roof: Shingle
Condition
- Year built: 2025
Utilities & green energy
- Electric: CW&L
- Gas: Natural Gas
- Sewer: City Sewer
- Water: Public
- Utilities for property: Natural Gas Connected
Community & HOA
Community
- Subdivision: Sarah's Crossing
Location
- Region: Jonesboro
Financial & listing details
- Price per square foot: $160/sqft
- Date on market: 4/21/2025
- Listing terms: Cash,Conventional,FHA,In House,VA Loan
- Road surface type: Paved
Price history
| Date | Event | Price |
|---|---|---|
| 5/9/2025 | Sold | $364,000$160/sqft |
Source: Northeast Arkansas BOR #10119525 Report a problem | ||
| 4/23/2025 | Pending sale | $364,000$160/sqft |
Source: Northeast Arkansas BOR #10119525 Report a problem | ||
| 4/21/2025 | Listed for sale | $364,000$160/sqft |
Source: Northeast Arkansas BOR #10119525 Report a problem | ||
| 4/8/2025 | Listing removed | $364,000$160/sqft |
Source: Northeast Arkansas BOR #10119525 Report a problem | ||
| 4/8/2025 | Contingent | $364,000$160/sqft |
Source: Northeast Arkansas BOR #10119525 Report a problem | ||
| 1/25/2025 | Listed for sale | $364,000$160/sqft |
Source: Northeast Arkansas BOR #10119525 Report a problem | ||
Public tax history
Tax history is unavailable.
Neighborhood: Valley View
Nearby homes
- $363,8403 bd2 ba2.2k sqft3004 Beaver Creek Ln, Jonesboro, AR 72404Sold
- $371,6994 bd2 ba2.3k sqft3000 Bear Creek Cv, Jonesboro, AR 72404Sold

- $389,2804 bd2 ba2.4k sqft3008 Bear Creek Cv, Jonesboro, AR 72404Pending

- $364,1894 bd2 ba2.2k sqft5396 Creekview Dr, Jonesboro, AR 72404Sold

- $326,7553 bd2 ba1.9k sqft5400 Creekview Dr, Jonesboro, AR 72404For Sale
- $384,9004 bd2 ba2.2k sqft3001 Bear Creek Cv, Jonesboro, AR 72404Sold
- $337,8603 bd2 ba2k sqft5404 Creekview Dr, Jonesboro, AR 72404Pending
- $370,7005 bd2 ba2.3k sqft3105 Bear Crk, Jonesboro, AR 72404Off Market
Nearby schools
GreatSchools rating
- 9/10Valley View Intermediate SchoolGrades: 3-6Distance: 1.3 mi
- 8/10Valley View Junior High SchoolGrades: 7-9Distance: 1.4 mi
- 7/10Valley View High SchoolGrades: 9-12Distance: 1.6 mi
Schools provided by the listing agent
- Elementary: Valley View
- Middle: Valley View
- High: Valley View
Source: Northeast Arkansas BOR. This data may not be complete. We recommend contacting the local school district to confirm school assignments for this home.


Get pre-qualified for a loan
At Zillow Home Loans, we can pre-qualify you in as little as 5 minutes with no impact to your credit score.An equal housing lender. NMLS #10287.
- Arkansas
- Craighead County
- Jonesboro
- 72404
- Valley View
- 3001 Beaver Creek Ln
Nearby cities
Nearby neighborhoods
Nearby zip codes
Other Jonesboro Topics
