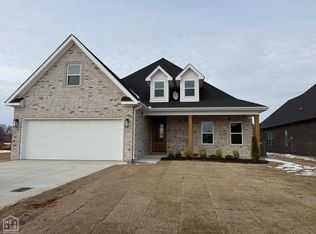
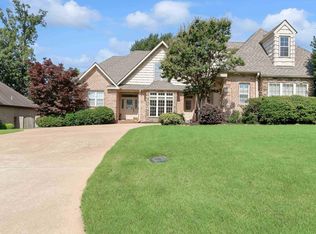
Stunning New Construction by Mark Morris Construction - A Dream Home this brand-new, all-brick home showcases modern craftsmanship and exceptional attention to detail, the stunning 4-bedroom, 2-bathroom home offers both luxury and functionality, with an open floor plan perfect for family living and entertaining. The inviting great room is highlighted by large windows framing a cozy gas log fireplace, creating a warm and welcoming atmosphere. Natural gas features are a highlight throughout, including a gas range, tankless water heater, and efficient gas fireplace. The home is designed with energy efficiency in mind, featuring foam insulation and cellulose in the attic, ensuring comfort year-round. The kitchen is ideal for preparing meals and hosting gatherings. The spacious bedrooms offer ample closet space, while the primary suite provides a serene retreat with a beautifully designed en-suite bath. Enjoy the convenience of a two-car attached garage and the peace of mind that comes with City Water and Light electricity. This home is expected to be completed by December 15, 2026. HOA Fees are currently $125.00 per year
Pending
$389,280
3008 Bear Creek Cv, Jonesboro, AR 72404
4beds
2,433sqft
Single Family Residence
Built in 2026
0.25 Acres Lot
$-- Zestimate®
$160/sqft
$-- HOA
What's special
Two-car attached garageTankless water heaterInviting great roomAll-brick homeEfficient gas fireplaceGas range
- 99 days |
- 2 |
- 0 |
Zillow last checked:
Listing updated:
Listed by:
Beth Crockett 870-974-3411,
Mark Morris Realty 870-974-3411
Source: Northeast Arkansas BOR,MLS#: 10129562
Facts & features
Interior
Bedrooms & bathrooms
- Bedrooms: 4
- Bathrooms: 2
- Full bathrooms: 2
- Main level bedrooms: 4
Rooms
- Room types: Bonus Room
Primary bedroom
- Level: Main
Bedroom 2
- Level: Main
Bedroom 3
- Level: Main
Bedroom 4
- Level: Main
Basement
- Area: 0
Heating
- Central, Electric
Cooling
- Central Air, Electric
Appliances
- Included: Dishwasher, Disposal, Gas Oven, Gas Range, Microwave, Tankless Water Heater Gas
- Laundry: Laundry Room
Features
- Ceiling Fan(s), Vaulted Ceiling(s)
- Flooring: Carpet, Ceramic Tile, Vinyl
- Has fireplace: Yes
- Fireplace features: Gas Log
Interior area
- Total structure area: 2,433
- Total interior livable area: 2,433 sqft
- Finished area above ground: 2,433
Property
Parking
- Total spaces: 2
- Parking features: Attached
- Attached garage spaces: 2
Features
- Levels: Two
- Patio & porch: Patio, Porch, Screened
- Fencing: 1 Side,None
Lot
- Size: 0.25 Acres
- Features: Landscaped, Level
Details
- Parcel number: NEW, UNDER CONSTRUCTION OR BUNDLED ONLY
Construction
Type & style
- Home type: SingleFamily
- Architectural style: Traditional
- Property subtype: Single Family Residence
Materials
- Brick
- Foundation: Slab
- Roof: Shingle
Condition
- Year built: 2026
Utilities & green energy
- Electric: CW&L
- Gas: Natural Gas
- Sewer: City Sewer
- Water: Public
- Utilities for property: Natural Gas Connected
Community & HOA
Community
- Subdivision: Sarah's Crossing
Location
- Region: Jonesboro
Financial & listing details
- Price per square foot: $160/sqft
- Annual tax amount: $192
- Date on market: 5/8/2026
- Listing terms: Cash,Conventional,FHA,In House,VA Loan
- Road surface type: Paved
Estimated market value
Not available
Estimated sales range
Not available
Not available
Price history
| Date | Event | Price |
|---|---|---|
| 5/8/2026 | Pending sale | $389,280$160/sqft |
Source: Northeast Arkansas BOR #10129562 Report a problem | ||
| 5/8/2026 | Listed for sale | $389,280$160/sqft |
Source: Northeast Arkansas BOR #10129562 Report a problem | ||
Public tax history
Tax history is unavailable.
Monthly payment
Est. payment
Payment breakdown
Explore the cost of this home by adjusting the details. Changes won't be saved.Climate risks
Neighborhood: Valley View
Nearby schools
GreatSchools rating
- 9/10Valley View Intermediate SchoolGrades: 3-6Distance: 1.3 mi
- 8/10Valley View Junior High SchoolGrades: 7-9Distance: 1.4 mi
- 7/10Valley View High SchoolGrades: 9-12Distance: 1.6 mi
Schools provided by the listing agent
- Elementary: Valley View
- Middle: Valley View
- High: Valley View
Source: Northeast Arkansas BOR. This data may not be complete. We recommend contacting the local school district to confirm school assignments for this home.
- $363,8403 bd2 ba2.2k sqft3004 Beaver Creek Ln, Jonesboro, AR 72404Sold
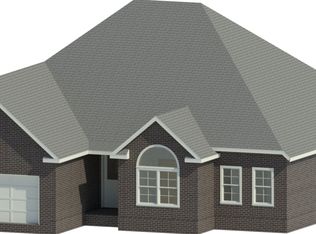
- $370,7005 bd2 ba2.3k sqft3105 Bear Crk, Jonesboro, AR 72404Off Market
- $--5 bd2 ba2.3k sqft3104 Bear Crk, Jonesboro, AR 72404Off Market

- $384,2004 bd2 ba2.2k sqft3001 Bear Crk, Jonesboro, AR 72401Off Market

- $371,6994 bd2 ba2.3k sqft3000 Bear Creek Cv, Jonesboro, AR 72404Sold
- $357,6503 bd2 ba2.2k sqft3016 Beaver Creek Ln, Jonesboro, AR 72404Sold
- $411,3054 bd2 ba2.4k sqft3109 Bear Crk, Jonesboro, AR 72404Sold
- $364,0004 bd2 ba2.2k sqft3001 Beaver Creek Ln, Jonesboro, AR 72404Sold
A local agent can set up tours, give advice and negotiate with sellers.
Similar homes
- $384,9004 bd3 ba3.5k sqft4600 Stillwater Ct, Jonesboro, AR 72404For Sale
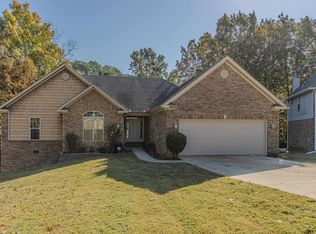
 MLS ID #26033110, Amanda Hood, IMAGE Realty. CARMLS
 - $399,9994 bd2 ba2.6k sqft174 County Road 461, Jonesboro, AR 72404For Sale
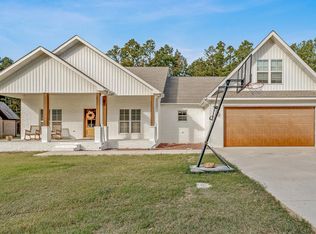 MLS ID #10127627, Payton Snodgrass, Century 21 Portfolio. Northeast Arkansas BOR
 - $359,9003 bd3 ba2.1k sqft5306 Johnwood Dr, Jonesboro, AR 72404For Sale
 MLS ID #26032741, Koal Benson, Compass Rose Realty. CARMLS
 - $399,9004 bd4 ba2.9k sqft5201 Providence Cir, Jonesboro, AR 72404For Sale
 MLS ID #26021467, JC Cox, Dustin White Realty. CARMLS
 - $358,0005 bd2 ba2.2k sqft6263 Alan Dr, Jonesboro, AR 72404For SaleMLS ID #26016830, Deana D Householder, Coldwell Banker Village Communities. CARMLS
- $419,9004 bd4 ba2.5k sqft5024 Rockport Dr, Jonesboro, AR 72404For SaleMLS ID #26031105, Andrea L Duckert, Compass Rose Realty. CARMLS
- $429,9004 bd3 ba2.5k sqft5238 Providence Cir, Jonesboro, AR 72404For SaleMLS ID #10131005, Paula Westbrook, Westbrook & Reeves Real Estate. Northeast Arkansas BOR
- $359,9003 bd3 ba2.2k sqft2022 Jamestown Dr, Jonesboro, AR 72404For SaleMLS ID #10129305, Kevin Jones, Arkansas Elite Realty. Northeast Arkansas BOR
- $309,9004 bd3 ba2.4k sqft5622 Valley Ridge Trl, Jonesboro, AR 72404For SaleMLS ID #26033068, Sydney Ford, Coldwell Banker Village Communities. CARMLS
- $384,9005 bd3 ba2.3k sqft1984 Windy Ln, Jonesboro, AR 72404For SaleMLS ID #10129523, Kathy Humphrey, Century 21 Portfolio. Northeast Arkansas BOR
- $359,9004 bd3 ba2.1k sqft1985 Windy Ln, Jonesboro, AR 72404For SaleMLS ID #26023648, Kimberly Stem, Coldwell Banker Village Communities. CARMLS
- $319,9004 bd2 ba2k sqft6235 Merrell Dr, Jonesboro, AR 72404For SaleMLS ID #10129875, Colby Brooks, Century 21 Portfolio. Northeast Arkansas BOR
- $450,0004 bd3 ba2.6k sqft2001 Jamestown Dr, Jonesboro, AR 72404For SaleMLS ID #10131181, Christopher S. McBride, Century 21 Portfolio. Northeast Arkansas BOR
- $388,8005 bd4 ba3k sqft(Undisclosed Address), Jonesboro, AR 72404For SaleMLS ID #26027874, Sherlyn Blackwell, Arkansas Elite Realty. CARMLS
- $394,9004 bd3 ba2.6k sqft2604 Michael Ln, Jonesboro, AR 72404For SaleMLS ID #26019533, Andrea Harrell, Crye-Leike Realtors Jonesboro. CARMLS
- $374,9004 bd4 ba2.9k sqft2307 Morningside Dr, Jonesboro, AR 72404For SaleMLS ID #26013554, Joanna Clines, Crye-Leike Realtors Jonesboro. CARMLS
- $349,9003 bd2 ba2.6k sqft2405 Granite Pointe, Jonesboro, AR 72404For SaleMLS ID #26016748, Abby J Lee, Coldwell Banker Village Communities. CARMLS
- $--3 bd2 ba1.9k sqft2104 Fieldstone Cv, Jonesboro, AR 72404AuctionServiceLink Auction
- $279,9003 bd2 ba1.9k sqft2009 Stillwater Dr, Jonesboro, AR 72404For SaleMLS ID #26033329, Pam Clark, ERA Doty Real Estate. CARMLS
- $355,0004 bd2 ba1.9k sqft3709 Jaxon Ln, Jonesboro, AR 72404For SaleMLS ID #10130787, Beth Crockett, Mark Morris Realty. Northeast Arkansas BOR
