Skip main navigation
Sold for $775,000
  • $775,000

    3001 Blackshear Ave, Pensacola, FL 32503

    3beds
    2,490sqft
    Single Family Residence
    Built in 1966
    0.26 Acres Lot
    $783,300 Zestimate®
    $311/sqft
    $3,377 Estimated rent

    Home value

    $783,300

    $705,000 - $869,000

    $3,377/mo

    Zestimate® history
    Loading
    Loading...

    Owner options

    List your home for rent

    $3,377/mo

    Rent Zestimate®

    Find your next renter with Zillow Rental Manager. Plus, with online applications, you can quickly screen prospective tenants – for free.

    Learn more

    $3,377/mo

    Rent Zestimate®

    Refinance and save

    $4,964/mo

    Est. payment

    Refinancing to a lower rate could help reduce your monthly payments and save thousands over the life of the loan.

    See today's rates

    $4,964/mo

    Est. payment

    Explore your selling options

    Work with a Zillow partner agent

    Leverage their expertise and Zillow's premium Showcase listings to get your home seen by more buyers.

    Get started

    List with your own agent

    Get your home in front of millions of buyers by listing it on Zillow.

    Learn how to do it

    Sell it yourself

    Take full control of how buyers see your home on Zillow by listing For Sale by Owner (FSBO).

    List your home

    What's special

    Gas-ready fireplaceViews overlooking bayou texarSaltwater dip poolSought-after blackshear avenueUpdated living spaceSeparate family roomOpen-concept layout
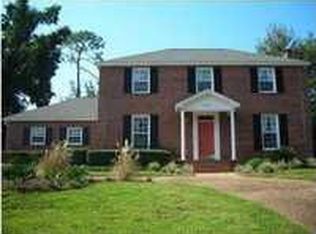
    Located on sought-after Blackshear Avenue in East Hill—directly across from multi-million dollar homes and offering views overlooking Bayou Texar—this Chicago brick home sits on a spacious corner lot and offers approximately 2,500 square feet of updated living space on a quarter-acre parcel. Originally built in 1966, the property underwent a major renovation in 2014, including updated plumbing and electrical, impact-rated windows, remodeled bathrooms, and a redesigned kitchen with custom cabinetry, granite countertops, stainless steel appliances, a gas range, double ovens, and a wine cooler. The main living area features an open-concept layout with 9-foot ceilings and a gas-ready fireplace. A separate family room with a second gas-ready fireplace provides additional living space. Both rooms open to a covered, screened-in porch that connects to a saltwater dip pool. The backyard features a two-tiered design with a raised, tree-covered lawn and a brick privacy wall. Two bedrooms include ensuite bathrooms and large closets. The third bedroom is currently used as an office. Additional features include a guest half bath, crown molding throughout, plantation shutters, and hardwood floors under carpet in several rooms. A new HVAC system has been installed. The oversized, side-entry two-car garage offers built-in shelving and a storage closet. A concrete parking pad on the side of the home is suitable for a boat, RV, or additional vehicles. A whole-house generator (installed in 2007) provides added peace of mind.

    Zillow last checked:

    Listing updated:

    Listed by:

    Jon Shell 850-572-0488,

    Levin Rinke Realty,

    Keith Harrod 850-516-2275,

    Levin Rinke Realty

    Bought with:

    Tori Miller

    Octavius Real Estate

    Source: PAR,MLS#: 668524MLS Logo

    Facts & features

    Interior

    Bedrooms & bathrooms
    • Bedrooms: 3
    • Bathrooms: 3
    • Full bathrooms: 2
    • 1/2 bathrooms: 1
    Primary bedroom
    • Level: First
    • Area: 210
    • Dimensions: 14 x 15
    Bedroom
    • Level: First
    • Area: 182
    • Dimensions: 14 x 13
    Bedroom 1
    • Level: First
    • Area: 156
    • Dimensions: 12 x 13
    Dining room
    • Level: First
    • Area: 180
    • Dimensions: 12 x 15
    Kitchen
    • Level: First
    • Area: 337.5
    • Dimensions: 15 x 22.5
    Living room
    • Level: First
    • Area: 308
    • Dimensions: 14 x 22
    Heating
    • Natural Gas
    Cooling
    • Central Air, Ceiling Fan(s)
    Appliances
    • Included: Water Heater, Gas Water Heater, Tankless Water Heater/Gas, Dryer, Washer, Built In Microwave, Dishwasher, Disposal, Refrigerator
    • Laundry: Inside, W/D Hookups
    Features
    • Storage, Ceiling Fan(s), Crown Molding, High Ceilings, High Speed Internet, Recessed Lighting
    • Flooring: Hardwood, Tile, Carpet
    • Windows: Double Pane Windows, Impact Resistant Windows
    • Has basement: No
    • Has fireplace: Yes
    • Fireplace features: Two or More
    Interior area
    • Total structure area: 2,490
    • Total interior livable area: 2,490 sqft

    Property

    Parking
    • Total spaces: 2
    • Parking features: 2 Car Garage, Circular Driveway, Guest, Side Entrance, Garage Door Opener
    • Garage spaces: 2
    • Has uncovered spaces: Yes
    Features
    • Levels: One
    • Stories: 1
    • Patio & porch: Covered, Porch
    • Exterior features: Rain Gutters
    • Has private pool: Yes
    • Pool features: In Ground, Screen Enclosure
    • Fencing: Back Yard
    • Has view: Yes
    • View description: Bayou, Water
    • Has water view: Yes
    • Water view: Bayou, Water
    Lot
    • Size: 0.26 Acres
    • Dimensions: 90' x 125'
    • Features: Corner Lot, Sprinkler
    Details
    • Parcel number: 000s009040023006
    • Zoning description: Res Single

    Construction

    Type & style
    • Home type: SingleFamily
    • Architectural style: Traditional
    • Property subtype: Single Family Residence
    Materials
    • Brick, Frame
    • Foundation: Off Grade, Slab
    • Roof: Shingle
    Condition
    • Resale
    • New construction: No
    • Year built: 1966

    Utilities & green energy

    • Electric: Circuit Breakers, Copper Wiring
    • Sewer: Public Sewer
    • Water: Public
    • Utilities for property: Cable Available
    Green energy
    • Energy efficient items: Insulation, Ridge Vent

    Community & HOA

    Community
    • Subdivision: Lakeview
    HOA
    • Has HOA: No
    Location
    • Region: Pensacola

    Financial & listing details

    • Price per square foot: $311/sqft
    • Tax assessed value: $693,109
    • Annual tax amount: $7,903
    • Price range: $775K - $775K
    • Date on market: 7/30/2025
    • Cumulative days on market: 9 days
    • Road surface type: Paved

    Price history

    DateEventPrice
    9/11/2025Sold$775,000-2.5%$311/sqft
    Source: PAR #668524 Report a problem
    9/11/2025Pending sale$795,000$319/sqft
    Source: PAR #668524 Report a problem
    8/8/2025Contingent$795,000$319/sqft
    Source: PAR #668524 Report a problem
    7/30/2025Listed for sale$795,000+27.2%$319/sqft
    Source: PAR #668524 Report a problem
    10/5/2020Sold$625,000-3.7%$251/sqft
    Source: PAR #569922 Report a problem
    3/26/2020Listed for sale$649,000+96.7%$261/sqft
    Source: Levin Rinke Realty #569922 Report a problem
    12/10/2013Sold$330,000-5.4%$133/sqft
    Source: PAR #445527 Report a problem
    10/11/2013Price change$348,900-6.9%$140/sqft
    Source: CONNELL & MANZIEK REALTY, INC #445527 Report a problem
    8/31/2013Price change$374,900-3.8%$151/sqft
    Source: CONNELL & MANZIEK REALTY, INC #445527 Report a problem
    6/9/2013Listed for sale$389,900$157/sqft
    Source: CONNELL & MANZIEK REALTY, INC #445527 Report a problem

    Public tax history

    YearProperty taxesTax assessment
    2024$7,903 +2%$693,109 +6.2%
    2023$7,750 +2.4%$652,443 +16.4%
    2022$7,568 +0.6%$560,663 +20.3%
    2021$7,521 +101.6%$466,175 +43.4%
    2020$3,731 +2%$325,112 +3.7%
    2019$3,659 $313,395 +29.6%
    2018$3,659 +0.5%$241,850 +2.1%
    2017$3,641 +0.6%$236,876 +2.1%
    2016$3,618 +1%$232,004 +0.7%
    2015$3,582 $230,392 -0.9%
    2014$3,582 $232,476 +116%
    2013-- $107,612 +1.7%
    2012-- $105,814 +3%
    2011-- $102,733 +1.5%
    2010-- $101,215 +2.7%
    2009-- $98,555 +0.1%
    2008-- $98,457 +3%
    2007-- $95,590 +2.5%
    2006-- $93,260 +3%
    2005-- $90,550 +3%
    2004-- $87,910 +1.9%
    2003-- $86,270 +2.4%
    2002-- $84,250 +1.6%
    2001-- $82,920 +3%
    2000-- $80,500 +2.7%
    1999-- $78,380
    Find assessor info on the county website

    Neighborhood: Goulding

    Nearby schools

    GreatSchools rating
    Schools provided by the listing agent
    • Elementary: Oj Semmes
    • Middle: WORKMAN
    • High: Washington

    Source: PAR. This data may not be complete. We recommend contacting the local school district to confirm school assignments for this home.

    Get pre-qualified for a loan
    At Zillow Home Loans, we can pre-qualify you in as little as 5 minutes with no impact to your credit score.

    An equal housing lender. NMLS #10287.

    Sell for more on Zillow
    Get a Zillow Showcase℠ listing at no additional cost and you could sell for .
    $783,300
    2% more
    +$15,666
    With Zillow Showcase(estimated)
    $798,966