Skip main navigation
Off market
  • $790,600

    3007 Blackshear Ave, Pensacola, FL 32503

    3beds
    2,800sqft
    SingleFamily
    Built in 1950
    0.3 Acres Lot
    $790,600 Zestimate®
    $282/sqft
    $2,832 Estimated rent

    Home value

    $790,600

    $704,000 - $893,000

    $2,832/mo

    Zestimate® history
    Loading
    Loading...

    Owner options

    List your home for rent

    $2,832/mo

    Rent Zestimate®

    Find your next renter with Zillow Rental Manager. Plus, with online applications, you can quickly screen prospective tenants – for free.

    Learn more

    $2,832/mo

    Rent Zestimate®

    Refinance and save

    $5,151/mo

    Est. payment

    Refinancing to a lower rate could help reduce your monthly payments and save thousands over the life of the loan.

    See today's rates

    $5,151/mo

    Est. payment

    Explore your selling options

    Work with a Zillow partner agent

    Leverage their expertise and Zillow's premium Showcase listings to get your home seen by more buyers.

    Get started

    List with your own agent

    Get your home in front of millions of buyers by listing it on Zillow.

    Learn how to do it

    Sell it yourself

    Take full control of how buyers see your home on Zillow by listing For Sale by Owner (FSBO).

    List your home

    What's special

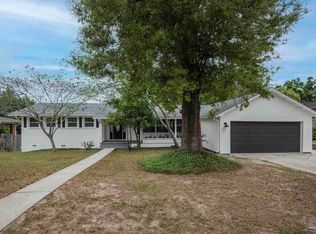
    A great waterview home, centrally located minutes from business, schools, shopping, and restaurants, this .3 acre hillside home provides a wonderful setting for living, working, and entertaining, as well as spaces for solitude and respite, and beautiful views. The original home, built in 1950, was comprehensively remodeled beginning in 2000 by the current owner (replaced electrical, plumbing, appliances and new HVAC 2019) and it's been meticulously maintained both inside and outside since that time. This home offers 3 bedrooms, 2 baths, living room with 2 gas fireplaces, standalone wood stove and bay windows, separate dining room, private den (office) with custom built-in bookshelves, a large gourmet eat-in kitchen overlooking a sun room/Florida room with skylights, covered brick patio, deck (new) and custom pergola, attached garage (350SF) and storage room (150SF) which could be made into a man or woman "Cave") . A whole-house generator and an in-ground sprinkler system are also included. There's a large back yard...capable of supporting a pool, outside kitchen, garden, etc".  Additional features that create welcome and comfort: custom designed brick walkway leading up to an arched brick-and-wood gabled entry, custom built 6-foot mahogany front doors with artistic wood sculptured trim, newly refinished hardwood floors throughout the house with 5.5 inch oak base boards, solid wood doors, a high-output 4-burner DCS range, stainless steel appliances, granite counters, and Kraftmaid cherry wood cabinetry. The home's beautiful master suite includes a fireplace, exposed oak beam ceilings, a large custom dressing room with floor-to-ceiling closets, and an en-suite master bath with large walk-in shower, garden tub, and solid stone counters. Beautiful details also include custom wood-molded 17th century brick and cast-iron grillwork on the home's exterior. Information given here is believed to be correct but buyer should perform due diligence to ascertain its accuracy.

    This property is off market, which means it's not currently listed for sale or rent on Zillow. This may be different from what's available on other websites or public sources.

    Facts & features

    Interior

    Bedrooms & bathrooms
    • Bedrooms: 3
    • Bathrooms: 2
    • Full bathrooms: 2
    Heating
    • Heat pump
    Cooling
    • Central
    Appliances
    • Included: Dishwasher, Dryer, Garbage disposal, Refrigerator, Washer
    • Laundry: Inside, W/D Hookups
    Features
    • Ceiling Fan(s), Recessed Lighting, High Ceilings, High Speed Internet, Cathedral Ceiling(s), Bookcases, Sun Room, Track Lighting, Office/Study, BASEBOARDS
    • Flooring: Tile, Hardwood
    • Windows: Skylight(s), Blinds, Storm Window(s), Drapes, SOME BLINDS
    • Has fireplace: Yes
    • Fireplace features: masonry
    Interior area
    • Total interior livable area: 2,800 sqft

    Property

    Parking
    • Total spaces: 1
    • Parking features: Garage - Detached
    Features
    • Patio & porch: Deck, Porch, Covered
    • Exterior features: Brick, Cement / Concrete
    • Fencing: Privacy, Back Yard
    • Has view: Yes
    • View description: Water
    • Has water view: Yes
    • Water view: Water
    • Waterfront features: No Water Features
    Lot
    • Size: 0.3 Acres
    • Features: Central Access
    Details
    • Additional structures: Workshop/Storage
    • Parcel number: 000S009040016006
    • Zoning description: City, Res Single
    • Other equipment: Generator

    Construction

    Type & style
    • Home type: SingleFamily
    • Architectural style: Traditional
    Materials
    • Wood
    • Foundation: Wood
    • Roof: Shake / Shingle
    Condition
    • Resale
    • Year built: 1950

    Utilities & green energy

    • Sewer: Public Sewer
    • Water: Public
    • Utilities for property: Cable Available
    Green energy
    • Energy efficient items: Insulation, Heat Pump, INSULATED WALLS, RIDGE VENT

    Community & HOA

    Community
    • Security: Smoke Detector(s)
    Location
    • Region: Pensacola

    Financial & listing details

    • Price per square foot: $282/sqft
    • Tax assessed value: $546,565
    • Annual tax amount: $6,382
    • Road surface type: Paved

    Price history

    DateEventPrice
    11/2/2020Sold$534,000-1.1%$191/sqft
    Source: PAR #562717 Report a problem
    8/10/2020Price change$539,900-0.9%$193/sqft
    Source: REAL ESTATE COUNSELORS #562717 Report a problem
    7/13/2020Price change$544,900-0.9%$195/sqft
    Source: REAL ESTATE COUNSELORS #562717 Report a problem
    6/16/2020Price change$549,900-2.6%$196/sqft
    Source: REAL ESTATE COUNSELORS #562717 Report a problem
    2/12/2020Price change$564,500-1%$202/sqft
    Source: REAL ESTATE COUNSELORS #562717 Report a problem
    1/8/2020Price change$570,000-2.6%$204/sqft
    Source: REAL ESTATE COUNSELORS #562717 Report a problem
    11/20/2019Listed for sale$585,000$209/sqft
    Source: REAL ESTATE COUNSELORS #562717 Report a problem

    Public tax history

    YearProperty taxesTax assessment
    2024$6,382 +2.2%$546,565 +3.5%
    2023$6,243 +2.5%$528,132 +12.4%
    2022$6,093 +0.7%$469,878 +15.4%
    2021$6,051 +536.1%$407,079 +11.5%
    2020$951 +3%$364,967 +3.9%
    2019$924 $351,214 +305.8%
    2018$924 +1.2%$86,540 +2.1%
    2017$913 +1.4%$84,761 +2.1%
    2016$900 +1.9%$83,018 +0.7%
    2015$883 $82,441 +0.8%
    2014$883 $81,787 +1.5%
    2013-- $80,579 +1.7%
    2012-- $79,233 +3%
    2011-- $76,926 +1.5%
    2010-- $75,790 +2.7%
    2009-- $73,798 +7.4%
    2008-- $68,742 +3%
    2007-- $66,740 +2.5%
    2006-- $65,120 +3%
    2005-- $63,230 +3%
    2004-- $61,390 +1.9%
    2003-- $60,250 +2.4%
    2002-- $58,840 +1.6%
    2001-- $57,910 +3%
    2000-- $56,220 +2.7%
    1999-- $54,740
    Find assessor info on the county website

    Neighborhood: Goulding

    Nearby schools

    GreatSchools rating
    Schools provided by the listing agent
    • Elementary: Oj Semmes
    • Middle: Workman
    • High: Washington

    Source: The MLS. This data may not be complete. We recommend contacting the local school district to confirm school assignments for this home.

    Get pre-qualified for a loan
    At Zillow Home Loans, we can pre-qualify you in as little as 5 minutes with no impact to your credit score.

    An equal housing lender. NMLS #10287.

    Sell for more on Zillow
    Get a Zillow Showcase℠ listing at no additional cost and you could sell for .
    $790,600
    2% more
    +$15,812
    With Zillow Showcase(estimated)
    $806,412