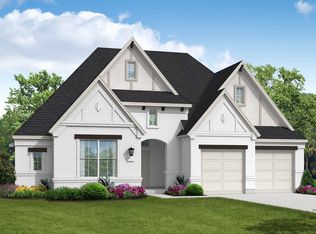
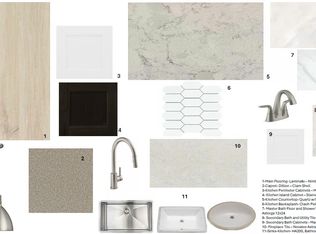
One of Highland Homes newest one story homes is a must see! Nestled on a corner homesite with .25 acre lot there's plenty of yard to enjoy. This home features all en suite bathrooms with a private powder available down the hall. Large gourmet kitchen with vaulted ceilings and beams opens to a family room full of natural light. This home will be ready for move in mid December
Pending
$849,990
3001 Blacksmith Rd, Northlake, TX 76247
4beds
3,032sqft
Single Family Residence
Built in 2026
0.28 Acres Lot
$-- Zestimate®
$280/sqft
$377/mo HOA
What's special
Vaulted ceilings and beamsCorner homesiteLarge gourmet kitchenAll en suite bathrooms
- 19 days
- 364
- 31
Zillow last checked:
Listing updated:
Listed by:
Dina Verteramo 0523468 888-524-3182,
HIGHLAND HOMES REALTY 888-524-3182
Source: NTREIS,MLS#: 21406994
Facts & features
Interior
Bedrooms & bathrooms
- Bedrooms: 4
- Bathrooms: 5
- Full bathrooms: 4
- 1/2 bathrooms: 1
Primary bedroom
- Level: First
- Dimensions: 17 x 14
Bedroom
- Level: First
- Dimensions: 10 x 12
Primary bathroom
- Level: First
- Dimensions: 14 x 12
Bonus room
- Level: First
- Dimensions: 15 x 10
Bonus room
- Level: First
- Dimensions: 19 x 8
Dining room
- Level: First
- Dimensions: 16 x 15
Kitchen
- Level: First
- Dimensions: 16 x 10
Living room
- Level: First
- Dimensions: 16 x 19
Office
- Level: First
- Dimensions: 10 x 13
Heating
- ENERGY STAR Qualified Equipment, Fireplace(s)
Cooling
- Central Air, Ceiling Fan(s)
Appliances
- Included: Convection Oven, Double Oven, Gas Cooktop
- Laundry: Electric Dryer Hookup, Laundry in Utility Room
Features
- Decorative/Designer Lighting Fixtures, Open Floorplan, Air Filtration
- Flooring: Carpet, Tile, Wood
- Has basement: No
- Number of fireplaces: 1
- Fireplace features: Glass Doors, Gas Log, Gas Starter
Interior area
- Total interior livable area: 3,032 sqft
Video & virtual tour
Property
Parking
- Total spaces: 3
- Parking features: Garage Faces Front, Garage, Tandem
- Attached garage spaces: 3
Features
- Levels: One
- Stories: 1
- Patio & porch: Covered
- Exterior features: Lighting, Rain Gutters
- Pool features: None, Community
- Fencing: Back Yard,Fenced,Gate
Lot
- Size: 0.28 Acres
- Dimensions: 100 x 120
- Features: Corner Lot
Details
- Parcel number: R1085669
- Other equipment: Air Purifier
Construction
Type & style
- Home type: SingleFamily
- Architectural style: Traditional,Detached
- Property subtype: Single Family Residence
Materials
- Brick, Frame, Wood Siding
- Foundation: Slab
- Roof: Composition,Shingle
Condition
- Under Construction
- New construction: Yes
- Year built: 2026
Utilities & green energy
- Sewer: Public Sewer
- Water: Public
- Utilities for property: Electricity Available, Sewer Available, Water Available
Green energy
- Energy efficient items: HVAC, Thermostat
- Indoor air quality: Filtration
Community & HOA
Community
- Features: Fitness Center, Pool
- Security: Carbon Monoxide Detector(s), Smoke Detector(s)
- Subdivision: Pecan Square
HOA
- Has HOA: Yes
- Services included: All Facilities, Internet
- HOA fee: $2,260 semi-annually
- HOA name: Pecan Square
- HOA phone: 469-705-6264
Location
- Region: Northlake
Financial & listing details
- Price per square foot: $280/sqft
- Date on market: 10/8/2026
- Cumulative days on market: 20 days
- Listing terms: Cash,Conventional,FHA,VA Loan
Estimated market value
Not available
Estimated sales range
Not available
Not available
Price history
| Date | Event | Price |
|---|---|---|
| 10/25/2026 | Pending sale | $849,990$280/sqft |
Source: NTREIS #21406994 Report a problem | ||
| 10/9/2026 | Listed for sale | $849,990$280/sqft |
Source: NTREIS #21406994 Report a problem | ||
Public tax history
Tax history is unavailable.
Monthly payment
Est. payment
Payment breakdown
Explore the cost of this home by adjusting the details. Changes won't be saved.Climate risks
Neighborhood: 76247
Nearby schools
Schools provided by the listing agent
- Elementary: Johnie Daniel
- Middle: Floyd Barksdale
- High: Byron Nelson
- District: Northwest ISD
Source: NTREIS. This data may not be complete. We recommend contacting the local school district to confirm school assignments for this home.
- $619,9904 bd3 ba2.8k sqft3012 Blacksmith Rd, Northlake, TX 76247New Construction
- $724,9904 bd5 ba3.7k sqft2323 Peppermill Dr, Northlake, TX 76247New Construction

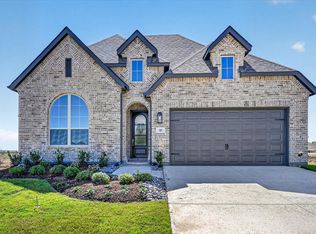
- $624,9904 bd4 ba3.3k sqft3021 Craftsman Way, Northlake, TX 76247New Construction
- $579,9904 bd3 ba2.3k sqft3033 Craftsman Way, Northlake, TX 76247Pending
Similar homes
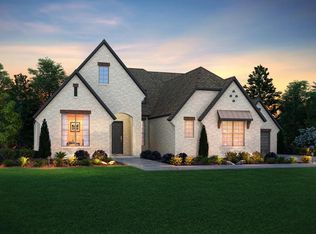
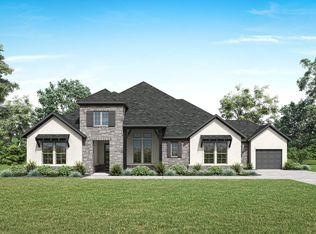
- from $917,9004 bd4 ba3.5k sqftLAUREN II Plan, Pecan Square - 100', Justin, TX 76247New Construction
 Drees Homes
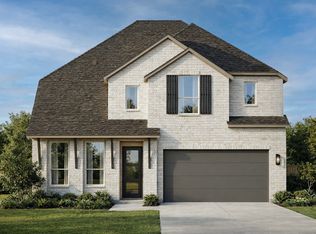
- from $952,9004 bd4 ba3.4k sqftCASTELLA II Plan, Pecan Square - 100', Justin, TX 76247New Construction
 Drees Homes
- $998,9904 bd5 ba3.6k sqft309 Mercury Ct, Northlake, TX 76247New Construction
 NTREIS
- $699,8804 bd4 ba3k sqft2717 Starlight Trl, Northlake, TX 76247New Construction
 NTREIS
