Skip main navigation
Closed
  • $780,000

    3001 Brachetto Loop, Sparks, NV 89434

    3beds
    2,617sqft
    Single Family Residence
    Built in 2016
    9,147.6 Square Feet Lot
    $796,500 Zestimate®
    $298/sqft
    $3,308 Estimated rent

    Home value

    $796,500

    $725,000 - $876,000

    $3,308/mo

    Zestimate® history
    Loading
    Loading...

    Owner options

    List your home for rent

    $3,308/mo

    Rent Zestimate®

    Find your next renter with Zillow Rental Manager. Plus, with online applications, you can quickly screen prospective tenants – for free.

    Learn more

    $3,308/mo

    Rent Zestimate®

    Refinance and save

    $4,526/mo

    Est. payment

    Refinancing to a lower rate could help reduce your monthly payments and save thousands over the life of the loan.

    See today's rates

    $4,526/mo

    Est. payment

    Explore your selling options

    Work with a Zillow partner agent

    Leverage their expertise and Zillow's premium Showcase listings to get your home seen by more buyers.

    Get started

    List with your own agent

    Get your home in front of millions of buyers by listing it on Zillow.

    Learn how to do it

    Sell it yourself

    Take full control of how buyers see your home on Zillow by listing For Sale by Owner (FSBO).

    List your home

    What's special

    Hot tubWater featureString lightsLarge covered patioRaised planting bedsQuartzite countertopBonus room
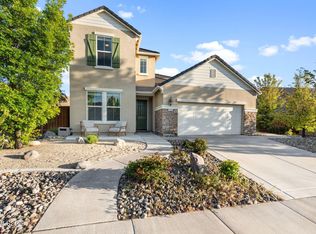
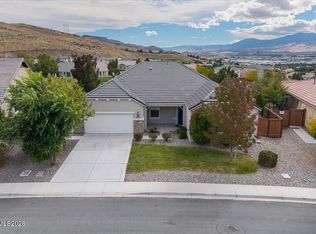
    This home is a gem sitting above the 9th hole of D'Andrea golf course with wonderful city and mountain views. Enjoy quiet sunrises with coffee on the back patio or watch those sunsets while entertaining friends in a beautiful and tastefully finished backyard. Raised planting beds, a water feature, large covered patio, string lights and a hot tub are some of the amenities. The open and bright floor plan is very versatile. The primary bedroom suite is separate from the other bedrooms, there is a bonus room that could be used for a formal living room, den or exercise room, and the home has lots of closets and storage. Quartzite countertop, upgraded mirrors and lighting added to the primary bathroom. Plantation shutters throughout and a tandem 3-car garage with lots of room. This home shows pride of ownership.

    Zillow last checked:

    Listing updated:

    Listed by:

    Douglas McPartland S.180044 775-412-5106,

    Mission Realty NV, LLC

    Bought with:

    Justin Hertz, S.168906

    Dickson Realty - Damonte Ranch

    Source: NNRMLS,MLS#: 250056033MLS Logo

    Facts & features

    Interior

    Bedrooms & bathrooms
    • Bedrooms: 3
    • Bathrooms: 3
    • Full bathrooms: 2
    • 1/2 bathrooms: 1
    Heating
    • Forced Air, Natural Gas
    Cooling
    • Central Air
    Appliances
    • Included: Dishwasher, Disposal, ENERGY STAR Qualified Appliances, Gas Cooktop, Microwave, Oven
    • Laundry: Cabinets, Laundry Area, Laundry Room, Shelves, Sink, Washer Hookup
    Features
    • Breakfast Bar, Ceiling Fan(s), Kitchen Island, Pantry, Master Downstairs, Smart Thermostat, Walk-In Closet(s)
    • Flooring: Carpet, Porcelain
    • Windows: Double Pane Windows, Low Emissivity Windows, Vinyl Frames
    • Has fireplace: No
    • Common walls with other units/homes: No Common Walls
    Interior area
    • Total structure area: 2,617
    • Total interior livable area: 2,617 sqft

    Property

    Parking
    • Total spaces: 3
    • Parking features: Attached, Garage, Garage Door Opener, Tandem
    • Attached garage spaces: 3
    Features
    • Levels: One
    • Stories: 1
    • Exterior features: Rain Gutters
    • Has spa: Yes
    • Spa features: See Remarks
    • Fencing: Back Yard
    • Has view: Yes
    • View description: City, Golf Course, Mountain(s)
    Lot
    • Size: 9,147 sqft
    • Features: Landscaped, Level, On Golf Course, Sprinklers In Front, Sprinklers In Rear
    Details
    • Additional structures: None
    • Parcel number: 40250108
    • Zoning: PD

    Construction

    Type & style
    • Home type: SingleFamily
    • Property subtype: Single Family Residence
    Materials
    • Stucco
    • Foundation: Slab
    • Roof: Pitched,Tile
    Condition
    • New construction: No
    • Year built: 2016
    Details
    • Builder name: Lennar

    Utilities & green energy

    • Sewer: Public Sewer
    • Water: Public
    • Utilities for property: Cable Connected, Electricity Connected, Internet Connected, Natural Gas Connected, Sewer Connected, Water Connected, Centralized Data Panel, Water Meter Installed

    Community & neighborhood

    Security
    • Security features: Carbon Monoxide Detector(s), Fire Sprinkler System, Keyless Entry, Smoke Detector(s)
    Location
    • Region: Sparks
    • Subdivision: Verona Village @ D`Andrea Ranch Phase 3

    HOA & financial

    HOA
    • Has HOA: Yes
    • HOA fee: $70 monthly
    • Amenities included: Landscaping
    • Association name: D'Andrea Ranch HOA

    Other

    Other facts
    • Listing terms: 1031 Exchange,Cash,Conventional,FHA,Relocation Property,VA Loan

    Price history

    DateEventPrice
    10/24/2025Sold$780,000+4.1%$298/sqft
    Source: NNRMLS #250056033 Report a problem
    9/23/2025Contingent$749,000$286/sqft
    Source: NNRMLS #250056033 Report a problem
    9/18/2025Listed for sale$749,000+49.8%$286/sqft
    Source: NNRMLS #250056033 Report a problem
    11/22/2016Sold$500,000$191/sqft
    Source: Public Record Report a problem

    Public tax history

    YearProperty taxesTax assessment
    2026$6,433 +3%$211,467 -2.4%
    2025$6,244 +3%$216,565 +3.4%
    2024$6,063 +3%$209,425 +2.7%
    2023$5,887 +3%$203,935 +18.2%
    2022$5,716 +3%$172,587 +2.4%
    2021$5,548 +3%$168,474 +5.7%
    2020$5,386 -2.9%$159,321
    2019$5,548 +3%$159,321 +8.1%
    2018$5,386 +785.5%$147,368 +1.9%
    2017$608 $144,687 +564.1%
    2016$608 $21,787 +5.8%
    2015$608 +3.5%$20,601 -0.4%
    2014$588 $20,694 +5.7%
    2013$588 $19,572
    2012-- $19,572 -13%
    2011-- $22,501

    Find assessor info on the county website

    Neighborhood: 89434

    Nearby schools

    GreatSchools rating
    Schools provided by the listing agent
    • Elementary: Moss
    • Middle: Mendive
    • High: Reed

    Source: NNRMLS. This data may not be complete. We recommend contacting the local school district to confirm school assignments for this home.

    Get a cash offer in 3 minutes
    Find out how much your home could sell for in as little as 3 minutes with a no-obligation cash offer.
    Estimated market value
    $796,500
    Get a cash offer in 3 minutes
    Find out how much your home could sell for in as little as 3 minutes with a no-obligation cash offer.
    Estimated market value
    $796,500