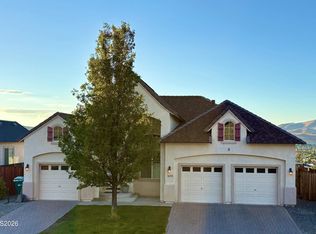
Golf course living with views to match! This 3-bedroom, 2.5-bath D'Andrea home offers 2,622 sq.ft. and a backyard facing the 9th hole of the D'Andrea Golf Course, with sweeping city, golf course, and mountain views right from your backyard. Inside, the open floor plan connects the kitchen, dining, and living spaces. The kitchen features granite countertops and abundant storage, including two pantries: one in the kitchen and a second in the hallway. The primary suite is set apart from the other bedrooms for added privacy and includes a walk-in closet and dual sinks. A versatile den area offers flexible space for whatever you imaging: home office, gym, hobby space or kids toy room. The 3-car tandem garage adds room for vehicles, storage, or a workshop. Out back, the low-maintenance yard pairs a concrete patio with artificial turf, so you can spend less time on yard work and more time enjoying the views. Step out to the community's wide walking paths, then come home and unwind outside.
Active
$760,000
3007 Brachetto Loop, Sparks, NV 89434
3beds
2,622sqft
Single Family Residence
Built in 2016
9,147 Square Feet Lot
$751,300 Zestimate®
$290/sqft
$80/mo HOA
What's special
Abundant storageDual sinksTwo pantriesWalk-in closetGranite countertops
- 16 days
- 535
- 41
Likely to sell faster than
Zillow last checked:
Listing updated:
Listed by:
Alexander Camacho S.205419 775-722-3537,
Sierra Nevada Properties-Reno
Source: NNRMLS,MLS#: 260012452
Facts & features
Interior
Bedrooms & bathrooms
- Bedrooms: 3
- Bathrooms: 3
- Full bathrooms: 2
- 1/2 bathrooms: 1
Heating
- Forced Air, Natural Gas
Cooling
- Central Air
Appliances
- Included: Dishwasher, Disposal, Dryer, Gas Cooktop, Microwave, Oven, Refrigerator, Washer
- Laundry: Cabinets, Laundry Room, Sink, Washer Hookup
Features
- Breakfast Bar, Ceiling Fan(s), High Ceilings, Kitchen Island, Pantry, Master Downstairs, Smart Thermostat, Walk-In Closet(s)
- Flooring: Carpet, Ceramic Tile
- Windows: Blinds, Double Pane Windows
- Has fireplace: No
- Common walls with other units/homes: No Common Walls
Interior area
- Total structure area: 2,622
- Total interior livable area: 2,622 sqft
Video & virtual tour
Property
Parking
- Total spaces: 5
- Parking features: Attached, Garage, Garage Door Opener, Tandem
- Attached garage spaces: 3
Features
- Levels: One
- Stories: 1
- Patio & porch: Uncovered, Patio
- Exterior features: None
- Spa features: None
- Fencing: Back Yard
- Has view: Yes
- View description: City, Golf Course, Mountain(s)
Lot
- Size: 9,147 Square Feet
- Features: Artificial Turf, Landscaped, Level, On Golf Course, Sprinklers In Front
Details
- Additional structures: None
- Parcel number: 40250107
- Zoning: Pd
Construction
Type & style
- Home type: SingleFamily
- Property subtype: Single Family Residence
Materials
- Stucco
- Foundation: Slab
- Roof: Pitched,Tile
Condition
- New construction: No
- Year built: 2016
Utilities & green energy
- Sewer: Public Sewer
- Water: Public
- Utilities for property: Electricity Available, Natural Gas Available, Sewer Available, Water Available, Water Connected, Water Meter Installed
Community & HOA
Community
- Security: Keyless Entry, Smoke Detector(s)
- Subdivision: Verona Village @ D`Andrea Ranch Phase 3
HOA
- Has HOA: Yes
- Amenities included: None
- HOA fee: $80 monthly
- HOA name: D'Andrea Ranch Phase III
Location
- Region: Sparks
Financial & listing details
- Price per square foot: $290/sqft
- Tax assessed value: $599,375
- Annual tax amount: $7,683
- Date on market: 9/28/2026
- Cumulative days on market: 17 days
- Listing terms: Cash,Conventional,FHA,VA Loan
Estimated market value
$751,300
$714,000 - $789,000
$3,198/mo
Price history
| Date | Event | Price |
|---|---|---|
| 9/28/2026 | Listed for sale | $760,000$290/sqft |
Source:  NNRMLS #260012452 Report a problem NNRMLS #260012452 Report a problem | ||
| 9/10/2026 | Listing removed | $3,100$1/sqft |
Source: Zillow Rentals Report a problem | ||
| 6/8/2026 | Listed for rent | $3,100+10.9%$1/sqft |
Source: Zillow Rentals Report a problem | ||
| 6/5/2023 | Listing removed | -- |
Source: Zillow Rentals Report a problem | ||
| 5/25/2023 | Price change | $2,795-3.5%$1/sqft |
Source: Zillow Rentals Report a problem | ||
| 5/15/2023 | Listed for rent | $2,895+27.3%$1/sqft |
Source: Zillow Rentals Report a problem | ||
| 9/12/2019 | Listing removed | $2,275$1/sqft |
Source: Dickson Realty, Inc. Report a problem | ||
| 8/31/2019 | Price change | $2,275-0.9%$1/sqft |
Source: Dickson Realty - Sparks #190010496 Report a problem | ||
| 8/9/2019 | Price change | $2,295-4.2%$1/sqft |
Source: Dickson Realty - Sparks #190010496 Report a problem | ||
| 7/10/2019 | Listed for rent | $2,395+14.3%$1/sqft |
Source: Dickson Realty, Inc. Report a problem | ||
| 4/25/2018 | Listing removed | $2,095$1/sqft |
Source: Dickson Realty #180002334 Report a problem | ||
| 3/29/2018 | Price change | $2,095-4.6%$1/sqft |
Source: Dickson Realty - Sparks #180002334 Report a problem | ||
| 2/23/2018 | Listed for rent | $2,195$1/sqft |
Source: Dickson Realty - Sparks #180002334 Report a problem | ||
Public tax history
| Year | Property taxes | Tax assessment |
|---|---|---|
| 2026 | $7,871 +7.5% | $209,781 -2.4% |
| 2025 | $7,319 +7.9% | $214,908 +3.5% |
| 2024 | $6,781 +8% | $207,729 +2.7% |
| 2023 | $6,278 +2.4% | $202,362 +18.1% |
| 2022 | $6,128 +4.5% | $171,296 +2.4% |
| 2021 | $5,863 +5% | $167,208 +6.3% |
| 2020 | $5,584 -4.7% | $157,366 |
| 2019 | $5,863 +5% | $157,366 +8.2% |
| 2018 | $5,584 +10.7% | $145,426 +1.9% |
| 2017 | $5,043 | $142,743 -0.8% |
| 2016 | $5,043 | $143,895 +598.5% |
| 2015 | $5,043 +757.8% | $20,601 -0.4% |
| 2014 | $588 | $20,694 +5.7% |
| 2013 | $588 | $19,572 |
| 2012 | -- | $19,572 -13% |
| 2011 | -- | $22,501 |
Find assessor info on the county website
Monthly payment
Est. payment
Payment breakdown
Explore the cost of this home by adjusting the details. Changes won't be saved.Climate risks
Neighborhood: 89434
Nearby schools
Schools provided by the listing agent
- Elementary: Moss
- Middle: Mendive
- High: Reed
Source: NNRMLS. This data may not be complete. We recommend contacting the local school district to confirm school assignments for this home.
Similar homes
- $739,0003 bd3 ba2.6k sqft2925 Lessini Ct, Sparks, NV 89434Active
 MLS ID #260012240, Felisa Cusimano-Martin, Dickson Realty - Sparks. NNRMLS
 - $779,0003 bd3 ba2.5k sqft1419 Corleone Dr, Sparks, NV 89434Active
 MLS ID #260012959, Douglas McPartland, Mission Realty NV, LLC. NNRMLS
 - $770,0004 bd4 ba2.7k sqft2675 Tuscan Way, Sparks, NV 89434Active
 MLS ID #260009586, Michelle Hahl, Sierra Sotheby's International. NNRMLS
 - $780,0003 bd3 ba2k sqft1633 Cloud Peak Dr, Sparks, NV 89436Active
 MLS ID #260013132, Jeffrey Davis, Broker Only, LLC. NNRMLS
 - $795,0004 bd3 ba2.7k sqft2435 Tuscan Way, Sparks, NV 89434ActiveMLS ID #260009052, Ashley Flock, Ferrari-Lund R.E. Sparks. NNRMLS
- $613,0004 bd3 ba2k sqft2597 Michelangelo Dr, Sparks, NV 89434ActiveMLS ID #260011760, Felisa Cusimano-Martin, Dickson Realty - Sparks. NNRMLS
- $810,0004 bd3 ba2.9k sqft2737 Dome Ct, Sparks, NV 89436ActiveMLS ID #260013000, Kirk Archuleta, RE/MAX Gold. NNRMLS
- $485,0003 bd3 ba2.5k sqft1561 Del Rosa Way, Sparks, NV 89434ActiveMLS ID #260013134, Fred Dutter, Realty One Group Eminence. NNRMLS
- $680,0004 bd3 ba2.8k sqft810 Sequoia Pass Ct, Sparks, NV 89436ActiveMLS ID #260013082, Katrina Karasawa, RE/MAX Professionals-Reno. NNRMLS
- $930,0004 bd3 ba3.2k sqft2768 Vecchio Dr, Sparks, NV 89434ActiveMLS ID #260008184, Alfyn Gestoso, Hello Real Estate Center. NNRMLS
- $945,0004 bd3 ba3.2k sqft2788 Vecchio Dr, Sparks, NV 89434ActiveMLS ID #260008585, Mary Rita Eissmann, Opal Real Estate Advisors. NNRMLS
- $488,8003 bd2 ba1.4k sqft3037 Chollar Cir, Sparks, NV 89434ActiveMLS ID #260013072, Fritzie Williams, Clark Real Estate & Inv.. NNRMLS
- $625,0004 bd3 ba2.2k sqft1055 Amico Dr, Sparks, NV 89434ActiveMLS ID #260008510, Christy Klingler, Dickson Realty - Sparks. NNRMLS
- $819,0003 bd3 ba3.1k sqft4163 Talladega Dr, Sparks, NV 89436ActiveMLS ID #260006552, David Hughes, Dickson Realty - Caughlin. NNRMLS
- $680,0005 bd4 ba2.6k sqft3083 Ten Mile Dr, Sparks, NV 89436ActiveMLS ID #260007922, Kristen Gil, Dickson Realty - Sparks. NNRMLS
- $650,0004 bd3 ba2.6k sqft4351 Desert Highlands Dr, Sparks, NV 89436ActiveMLS ID #260011506, John Leonard, eXp Realty. NNRMLS
- $724,0003 bd3 ba2.4k sqft3239 Banestone Rd, Sparks, NV 89436ActiveMLS ID #260001128, Cindy Miller, LPT Realty, LLC. NNRMLS
- $675,0004 bd4 ba2.6k sqft3197 Ten Mile Dr, Sparks, NV 89436ActiveMLS ID #260012729, Bekah Stuber, Dickson Realty - Caughlin. NNRMLS
- $595,0004 bd3 ba2.7k sqft4343 Roundstone Ct, Sparks, NV 89436ActiveMLS ID #260012600, Michael Wood, RE/MAX Professionals-Reno. NNRMLS
