**Seller is offering $10,000 towards Buyer's closing costs, flooring credit or rate buy down!**
Tucked away in a quiet cul-de-sac, your dream home awaits at 3037 Chollar Circle! This move-in ready East Sparks gem features numerous upgrades throughout 1,414 sq. ft. of beautifully maintained living space, offering 3 bedrooms, 2 bathrooms, a 2-car garage, and no HOA! The versatile layout boasts a spacious flex room perfect for a home office, den, or formal living space. The open interior features a cozy brick wood-burning fireplace, newly installed blinds throughout, and upgraded ceiling fan/light fixtures. The chef's kitchen highlights upgraded cabinetry, durable tile countertops and backsplash, a glass-top electric stove, a charming garden window, and a sunlit breakfast nook with a slider to the backyard. The primary suite is a comfortable retreat with double closets and an en-suite bathroom. Two additional bedrooms include ceiling fans and share a well-appointed guest bath with a solid-surface vanity. Outside, the low-maintenance yards offer a covered patio perfect for entertaining, space to create a fire pit or garden area, a storage shed, dog run, and highly desirable RV access/parking. Enjoy the serenity of cul-de-sac living in this beautiful, turnkey property and get in your home before the holidays!
Active
Price cut: $10K (11/17)
$475,000
3037 Chollar Cir, Sparks, NV 89434
3beds
1,414sqft
Single Family Residence
Built in 1978
6,969 Square Feet Lot
$473,700 Zestimate®
$336/sqft
$-- HOA
What's special
Quiet cul-de-sacCharming garden windowStorage shedGlass-top electric stoveLow-maintenance yardsDog runCozy brick wood-burning fireplace
- 36 days
- 1,104
- 94
Likely to sell faster than
Zillow last checked:
Listing updated:
Listed by:
Fritzie Williams S.177522 775-313-5121,
Clark Real Estate & Inv.
Source: NNRMLS,MLS#: 260013072
Facts & features
Interior
Bedrooms & bathrooms
- Bedrooms: 3
- Bathrooms: 2
- Full bathrooms: 2
Heating
- Forced Air, Natural Gas
Cooling
- Electric, Wall/Window Unit(s)
Appliances
- Included: Dishwasher, Disposal, Electric Cooktop, Electric Oven, Electric Range, Microwave, Refrigerator
- Laundry: In Kitchen
Features
- Ceiling Fan(s), Pantry
- Flooring: Carpet, Laminate
- Windows: Blinds, Double Pane Windows, Drapes, Metal Frames, Rods
- Number of fireplaces: 1
- Fireplace features: Wood Burning
- Common walls with other units/homes: No Common Walls
Interior area
- Total structure area: 1,414
- Total interior livable area: 1,414 sqft
Property
Parking
- Total spaces: 2
- Parking features: Attached, Garage, Garage Door Opener, RV Access/Parking
- Attached garage spaces: 2
Features
- Levels: One
- Stories: 1
- Patio & porch: Covered, Patio
- Exterior features: Dog Run
- Spa features: None
- Fencing: Back Yard,Front Yard
Lot
- Size: 6,969 Square Feet
- Features: Landscaped, Level
Details
- Additional structures: Shed(s)
- Parcel number: 03012425
- Zoning: SF-6
Construction
Type & style
- Home type: SingleFamily
- Property subtype: Single Family Residence
Materials
- Foundation: Crawl Space
- Roof: Composition,Pitched,Shingle
Condition
- New construction: No
- Year built: 1978
Utilities & green energy
- Sewer: Public Sewer
- Water: Public
- Utilities for property: Cable Available, Electricity Available, Internet Available, Natural Gas Available, Phone Available, Sewer Available, Water Available, Cellular Coverage, Water Meter Installed
Community & HOA
Community
- Security: Smoke Detector(s)
- Subdivision: Eastland Hills 1B
HOA
- Has HOA: No
Location
- Region: Sparks
Financial & listing details
- Price per square foot: $336/sqft
- Tax assessed value: $180,363
- Annual tax amount: $2,146
- Date on market: 10/13/2026
- Cumulative days on market: 36 days
- Listing terms: 1031 Exchange,Cash,Conventional,FHA,VA Loan
Estimated market value
$473,700
$450,000 - $497,000
$2,395/mo
Price history
| Date | Event | Price |
|---|---|---|
| 11/17/2026 | Price change | $475,000-2.1%$336/sqft |
Source:  NNRMLS #260013072 Report a problem | ||
| 11/2/2026 | Price change | $485,000-0.8%$343/sqft |
Source: NNRMLS #260013072 Report a problem | ||
| 10/14/2026 | Listed for sale | $488,800+52.8%$346/sqft |
Source: NNRMLS #260013072 Report a problem | ||
| 1/3/2019 | Sold | $320,000$226/sqft |
Source: Public Record Report a problem | ||
| 12/2/2018 | Pending sale | $320,000$226/sqft |
Source: RE/MAX Realty Affiliates-Reno #180016112 Report a problem | ||
| 10/25/2018 | Listed for sale | $320,000+63.3%$226/sqft |
Source: RE/MAX Realty Affiliates-Reno #180016112 Report a problem | ||
| 10/19/2017 | Listing removed | $1,700$1/sqft |
Source: Owner Report a problem | ||
| 9/19/2017 | Listed for rent | $1,700$1/sqft |
Source: Owner Report a problem | ||
| 9/26/2014 | Sold | $196,000+3.7%$139/sqft |
Source: Public Record Report a problem | ||
| 8/20/2014 | Listed for sale | $189,000+18.9%$134/sqft |
Source: RE/MAX Realty Affiliates #140011581 Report a problem | ||
| 2/15/2012 | Listing removed | $159,000$112/sqft |
Source: Congress Realty Report a problem | ||
| 12/26/2010 | Price change | $159,000+2.9%$112/sqft |
Source: Congress Realty Report a problem | ||
| 8/7/2010 | Price change | $154,500-2.8%$109/sqft |
Source: The Best Choice Realty #39383474 Report a problem | ||
| 6/25/2010 | Listed for sale | $159,000-0.6%$112/sqft |
Source: The Best Choice Realty #39383474 Report a problem | ||
| 10/8/2009 | Sold | $160,000-49.2%$113/sqft |
Source: Public Record Report a problem | ||
| 9/26/2005 | Sold | $315,000$223/sqft |
Source: Public Record Report a problem | ||
Public tax history
| Year | Property taxes | Tax assessment |
|---|---|---|
| 2026 | $1,988 +7.9% | $63,127 -0.6% |
| 2025 | $1,842 +8% | $63,508 +3.2% |
| 2024 | $1,706 +8% | $61,563 -1.2% |
| 2023 | $1,581 +8% | $62,334 +25% |
| 2022 | $1,464 +6.4% | $49,860 +10.3% |
| 2021 | $1,376 +5% | $45,215 +1.9% |
| 2020 | $1,310 -4.8% | $44,389 |
| 2019 | $1,376 +5% | $44,389 +16.7% |
| 2018 | $1,310 +11.6% | $38,033 +0.7% |
| 2017 | $1,173 | $37,786 +4.9% |
| 2016 | $1,173 | $36,030 +4.6% |
| 2015 | $1,173 +3.2% | $34,459 +5.6% |
| 2014 | $1,137 | $32,622 +7.2% |
| 2013 | $1,137 | $30,425 |
| 2012 | -- | $30,425 +0.4% |
| 2011 | -- | $30,290 -9.2% |
| 2010 | -- | $33,358 -22.7% |
| 2009 | -- | $43,154 -6.9% |
| 2008 | -- | $46,356 -9.8% |
| 2007 | -- | $51,380 +12.9% |
| 2006 | -- | $45,517 +17% |
| 2005 | -- | $38,920 +8.7% |
| 2004 | -- | $35,807 -0.2% |
| 2003 | -- | $35,890 +0.6% |
| 2002 | -- | $35,675 |
| 2001 | -- | $35,675 |
Find assessor info on the county website
Monthly payment
Est. payment
Payment breakdown
Explore the cost of this home by adjusting the details. Changes won't be saved.Climate risks
Neighborhood: 89434
Nearby schools
Schools provided by the listing agent
- Elementary: Whitehead
- Middle: Mendive
- High: Reed
Source: NNRMLS. This data may not be complete. We recommend contacting the local school district to confirm school assignments for this home.

Similar homes
- $458,0003 bd3 ba1.2k sqft3157 Myles Dr, Sparks, NV 89434Active
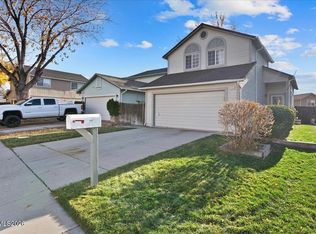
 MLS ID #260014358, Bryan Anderson, Keller Williams Group One Inc.. NNRMLS
- $524,0004 bd2 ba1.5k sqft2863 Sunny Slope Dr, Sparks, NV 89434Active
 MLS ID #260014327, Kim Encallado, Solid Source Realty. NNRMLS
- $478,0003 bd3 ba1.3k sqft1732 Round Mountain Cir, Sparks, NV 89434Active
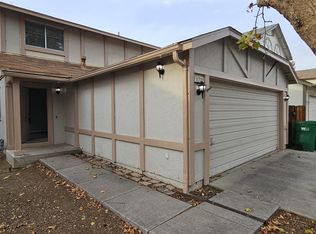 MLS ID #260013820, Isaac Conde, Clark Real Estate & Inv.. NNRMLS
- $515,0003 bd2 ba1.4k sqft1615 Ridgeland Dr, Sparks, NV 89434Active
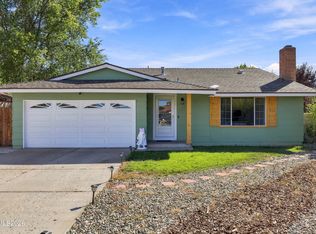 MLS ID #260013387, Maribel Garcia, Harcourts Vanguard. NNRMLS
- $526,0003 bd2 ba1.8k sqft3075 Round Mountain Rd, Sparks, NV 89434ActiveMLS ID #260013463, Shandi Vanore, Coldwell Banker Select Mt Rose. NNRMLS
- $499,9004 bd2 ba1.8k sqft2411 Monte Verde Way, Sparks, NV 89434ActiveMLS ID #260012567, Gregg Moore, Chase International-Damonte. NNRMLS
- $535,0003 bd2 ba1.6k sqft2672 Monte Verde Way, Sparks, NV 89434ActiveMLS ID #260013880, Mauricio Pierrott, RE/MAX Professionals-Dayton. NNRMLS
- $455,0003 bd2 ba1.3k sqft1772 Union St, Sparks, NV 89434ActiveMLS ID #260012732, Kevyn Klingler, Dickson Realty - Sparks. NNRMLS
- $500,0003 bd3 ba1.9k sqft757 Marracco Dr, Sparks, NV 89434ActiveMLS ID #260014140, Mikkel Dybvig, Keller Williams Group One Inc.. NNRMLS
- $495,0003 bd2 ba1.6k sqft1820 Fairlie Ct, Sparks, NV 89434ActiveMLS ID #260009673, Nancy Risley, Dickson Realty - Caughlin. NNRMLS
- $509,0003 bd1 ba1.7k sqft1301 Spanish Springs Rd, Sparks, NV 89434ActiveMLS ID #260013345, Alicia Gardner, Redfin. NNRMLS
- $530,0003 bd2 ba1.6k sqft1168 O'Callaghan Ct, Sparks, NV 89434ActiveMLS ID #260013869, Jessica Asay, Keller Williams Group One Inc.. NNRMLS
- $465,0004 bd2 ba1.8k sqft1015 Sunnybrook Ln, Sparks, NV 89436ActiveMLS ID #260014121, Scott Hartze, Chase International-Damonte. NNRMLS
- $480,0003 bd2 ba1.4k sqft320 E Gault Way, Sparks, NV 89431ActiveMLS ID #260013415, Penny Tenpenny, Keller Williams Group One Inc.. NNRMLS
- $504,9993 bd3 ba1.9k sqft840 El Cortez Way, Sparks, NV 89434ActiveMLS ID #260012042, Juan Segura, Reno Real Estate. NNRMLS
- $579,0004 bd3 ba2.1k sqft1042 E Greenbrae Dr, Sparks, NV 89434ActiveMLS ID #260014254, Robin Choi, Dickson Realty - Sparks. NNRMLS
- $472,0003 bd2 ba1.2k sqft301 Gault Way, Sparks, NV 89431ActiveMLS ID #260013542, Santiago Solano, Sierra Nevada Properties-Reno. NNRMLS
- $438,0003 bd2 ba1.5k sqft920 Greenbrae Dr, Sparks, NV 89431ActiveMLS ID #260014307, Karen Walker-Hill, Ferrari-Lund Real Estate Reno. NNRMLS
