Step through the private gated entrance and the outside world quiets down. Inside, vaulted ceilings and natural light invite you in, giving this wonderful home an airy, easy feeling from the first step inside. Out back, a covered patio invites slow mornings and long evenings, The kind where dinner turns into hours on the patio and a garden bed within arm's reach keeps fresh vegetables always on hand. Just outside that gate, life gets easy. Shopping and dining are a short drive away, schools are close enough that mornings never feel rushed, and downtown Sparks, with its restaurants, shops and events, is right there when you want the energy of a night out. This is the kind of home that stops your search, because you can already picture yourself here.
Active
$499,900
2411 Monte Verde Way, Sparks, NV 89434
4beds
1,826sqft
Single Family Residence
Built in 1979
8,276 Square Feet Lot
$496,600 Zestimate®
$274/sqft
$-- HOA
What's special
Private gated entranceCovered patioNatural lightVaulted ceilings
- 8 days
- 1,227
- 98
Likely to sell faster than
Zillow last checked:
Listing updated:
Listed by:
Gregg Moore S.175610 775-338-0073,
Chase International-Damonte
Source: NNRMLS,MLS#: 260012567
Facts & features
Interior
Bedrooms & bathrooms
- Bedrooms: 4
- Bathrooms: 2
- Full bathrooms: 2
Heating
- Forced Air, Natural Gas
Cooling
- Central Air
Appliances
- Included: Dishwasher, Disposal, Gas Range, Microwave
- Laundry: Laundry Room, Shelves, Washer Hookup
Features
- Breakfast Bar, Ceiling Fan(s), High Ceilings, Pantry, Vaulted Ceiling(s)
- Flooring: Carpet, Ceramic Tile, Laminate
- Windows: Double Pane Windows, Vinyl Frames
- Number of fireplaces: 1
- Fireplace features: Gas
- Common walls with other units/homes: No Common Walls
Interior area
- Total structure area: 1,826
- Total interior livable area: 1,826 sqft
Video & virtual tour
Property
Parking
- Total spaces: 2
- Parking features: Additional Parking, Attached, Garage, Garage Door Opener, RV Access/Parking
- Attached garage spaces: 2
Features
- Levels: One
- Stories: 1
- Patio & porch: Uncovered, Awning(s), Covered, Patio
- Exterior features: Rain Gutters
- Spa features: None
- Fencing: Back Yard,Front Yard,Full
- Has view: Yes
- View description: Mountain(s)
Lot
- Size: 8,276 Square Feet
- Features: Corner Lot, Landscaped, Level, Sprinklers In Front
Details
- Additional structures: Shed(s)
- Parcel number: 03022706
- Zoning: SF-6
Construction
Type & style
- Home type: SingleFamily
- Property subtype: Single Family Residence
Materials
- Foundation: Crawl Space
- Roof: Composition,Shingle
Condition
- New construction: No
- Year built: 1979
Utilities & green energy
- Sewer: Public Sewer
- Water: Public
- Utilities for property: Electricity Connected, Internet Connected, Natural Gas Connected, Phone Connected, Sewer Connected, Water Connected, Cellular Coverage, Water Meter Installed
Community & HOA
Community
- Security: Carbon Monoxide Detector(s), Security Gate, Smoke Detector(s)
- Subdivision: Lewis Homes Sparks 8
HOA
- Has HOA: No
Location
- Region: Sparks
Financial & listing details
- Price per square foot: $274/sqft
- Tax assessed value: $200,407
- Annual tax amount: $2,207
- Date on market: 9/30/2026
- Cumulative days on market: 9 days
- Listing terms: 1031 Exchange,Cash,Conventional,FHA,VA Loan
Estimated market value
$496,600
$472,000 - $521,000
$2,703/mo
Price history
| Date | Event | Price |
|---|---|---|
| 9/30/2026 | Listed for sale | $499,900+255.8%$274/sqft |
Source:  NNRMLS #260012567 Report a problem NNRMLS #260012567 Report a problem | ||
| 8/24/1995 | Sold | $140,500$77/sqft |
Source: Public Record Report a problem | ||
Public tax history
| Year | Property taxes | Tax assessment |
|---|---|---|
| 2026 | $2,143 +2.9% | $70,142 -1% |
| 2025 | $2,083 +3% | $70,850 +2.5% |
| 2024 | $2,023 +3% | $69,155 -0.9% |
| 2023 | $1,964 +8% | $69,767 +24.2% |
| 2022 | $1,819 +6.4% | $56,186 +8.8% |
| 2021 | $1,710 +5% | $51,640 +1.6% |
| 2020 | $1,629 -4.7% | $50,804 |
| 2019 | $1,710 +5% | $50,804 +14.4% |
| 2018 | $1,629 +12% | $44,422 +0.4% |
| 2017 | $1,454 | $44,248 +2% |
| 2016 | $1,454 | $43,386 +3.3% |
| 2015 | $1,454 +3.3% | $41,990 +5.1% |
| 2014 | $1,408 | $39,942 +6.1% |
| 2013 | $1,408 | $37,630 |
| 2012 | -- | $37,630 +0.1% |
| 2011 | -- | $37,579 -6.9% |
| 2010 | -- | $40,372 -19.3% |
| 2009 | -- | $49,997 -6% |
| 2008 | -- | $53,199 -8.3% |
| 2007 | -- | $58,038 +11.7% |
| 2006 | -- | $51,954 +15.8% |
| 2005 | -- | $44,861 +7.1% |
| 2004 | -- | $41,880 -0.4% |
| 2003 | -- | $42,059 +0.7% |
| 2002 | -- | $41,785 |
| 2001 | -- | $41,785 |
Find assessor info on the county website
Monthly payment
Est. payment
Payment breakdown
Explore the cost of this home by adjusting the details. Changes won't be saved.Climate risks
Neighborhood: 89434
Nearby schools
Schools provided by the listing agent
- Elementary: Diedrichsen
- Middle: Mendive
- High: Reed
Source: NNRMLS. This data may not be complete. We recommend contacting the local school district to confirm school assignments for this home.

Similar homes
- $469,9003 bd2 ba1.3k sqft1772 Union St, Sparks, NV 89434Active

 MLS ID #260012732, Kevyn Klingler, Dickson Realty - Sparks. NNRMLS
 - $--4 bd2 ba1.3k sqft806 La Sierra Ct, Sparks, NV 89434Auction
 Auction.com 2
 - $495,0003 bd2 ba1.6k sqft1820 Fairlie Ct, Sparks, NV 89434Active
 MLS ID #260009673, Nancy Risley, Dickson Realty - Caughlin. NNRMLS
 - $529,0003 bd2 ba1.4k sqft3318 Candelaria Dr, Sparks, NV 89434Active
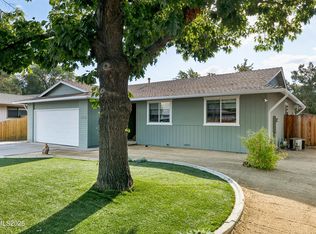 MLS ID #260012555, Todd Disbrow, Engel & Volkers Lake Tahoe. NNRMLS
 - $565,0004 bd2 ba1.8k sqft1972 Wabash Cir, Sparks, NV 89434ActiveMLS ID #260012430, Danielle Snow, Dickson Realty - Sparks. NNRMLS
- $489,9004 bd2 ba1.4k sqft2333 William Morby Dr, Sparks, NV 89434ActiveMLS ID #260008670, Yolanda Young, RE/MAX Gold. NNRMLS
- $515,0004 bd3 ba1.7k sqft2205 Morninglory Dr, Sparks, NV 89434ActiveMLS ID #260006650, Felisa Cusimano-Martin, Dickson Realty - Sparks. NNRMLS
- $515,0003 bd2 ba1.6k sqft936 Glen Molly Dr, Sparks, NV 89434ActiveMLS ID #260011542, Sara Ginocchio, Ferrari-Lund R.E. Sparks. NNRMLS
- $524,9993 bd3 ba1.9k sqft840 El Cortez Way, Sparks, NV 89434ActiveMLS ID #260012042, Juan Segura, Reno Real Estate. NNRMLS
- $483,0004 bd2 ba1.6k sqft852 E York Way, Sparks, NV 89434ActiveMLS ID #260008397, Cher Mahoney, Real Broker LLC. NNRMLS
- $500,0004 bd2 ba1.6k sqft501 Penny Way, Sparks, NV 89431ActiveMLS ID #260012616, Heather Tabares, Epique Realty. NNRMLS
- $700,0004 bd3 ba2.2k sqft996 Country Ridge Dr, Sparks, NV 89434ActiveMLS ID #260012809, Kristin Ryan, Serhant. NNRMLS
- $570,0004 bd3 ba2.2k sqft1066 Locomotive Ct, Sparks, NV 89434ActiveMLS ID #260008572, Bill Weishuhn, RE/MAX Prime Properties. NNRMLS
- $539,0004 bd3 ba2k sqft3163 Vatican Dr, Sparks, NV 89434ActiveMLS ID #260012379, Jared English, Congress Realty, INC.. NNRMLS
- $499,9003 bd2 ba1.4k sqft28 Arndell Way, Sparks, NV 89431ActiveMLS ID #260012358, Lauren Jantz, Wedgewood Homes Realty. NNRMLS
- $485,0002 bd2 ba1.4k sqft1440 Arona Dr, Sparks, NV 89434ActiveMLS ID #260010585, Alex Gassiot, Far West R & C Sales/Mgt. Co.. NNRMLS
- $471,0003 bd2 ba1.6k sqft3663 Koskela Dr, Sparks, NV 89431ActiveMLS ID #260010976, Alicia Gardner, Redfin. NNRMLS
- $520,5003 bd3 ba1.9k sqft726 Marracco Dr, Sparks, NV 89434ActiveMLS ID #260006824, Beatrice Lefanto, RE/MAX Gold. NNRMLS
- $559,9002 bd2 ba1.6k sqft1840 Medolla Dr, Sparks, NV 89434ActiveMLS ID #260012139, Chris Barnes, Dickson Realty - Sparks. NNRMLS
