Move-in-ready 3-bed, 2-bath home with 1,854 square feet on a .178-acre lot, redesigned for today's buyer. Major systems updates include a new A/C, furnace, duct work, and water heater. Fresh interior paint, luxury vinyl plank flooring, oversized baseboards, new bathroom vanities, new light fixtures and ceiling fans. Exterior paint has been refreshed. The living room features a wood-burning fireplace, making it a cozy place to settle in. The sunny, bright family room connects to the dining room, so there's plenty of space to gather. A bonus area just off the front door works as an office, extra living space, or a drop zone. The home is equipped with solar panels, which are currently leased. The backyard has reinforced fencing and a shed, and a concrete pad on the side of the house gives you extra storage. The landscaping is a blank slate, so you can design the yard your way. A community green space sits across the street, and shopping, dining, and schools are close by. I-80 is just 7 minutes away, and the Reno-Tahoe International Airport is about 15 minutes. Schedule your showing today.
Active
$534,900
3075 Round Mountain Rd, Sparks, NV 89434
3beds
1,854sqft
Single Family Residence
Built in 1978
7,840 Square Feet Lot
$529,000 Zestimate®
$289/sqft
$-- HOA
What's special
Oversized baseboardsSunny bright family roomLuxury vinyl plank flooringSolar panelsFresh interior paintNew bathroom vanities
- 5 days
- 531
- 47
Likely to sell faster than
Zillow last checked:
Listing updated:
Listed by:
Shandi Vanore S.178052 775-671-2472,
Coldwell Banker Select Mt Rose
Source: NNRMLS,MLS#: 260013463
Facts & features
Interior
Bedrooms & bathrooms
- Bedrooms: 3
- Bathrooms: 2
- Full bathrooms: 2
Heating
- Forced Air, Natural Gas
Cooling
- Central Air
Appliances
- Included: Dishwasher, Disposal, Gas Range
- Laundry: In Kitchen, Laundry Closet
Features
- Ceiling Fan(s), Entrance Foyer, High Ceilings, Pantry
- Flooring: Luxury Vinyl
- Windows: Double Pane Windows, Metal Frames, Single Pane Windows, Vinyl Frames
- Number of fireplaces: 1
- Fireplace features: Wood Burning
- Common walls with other units/homes: No Common Walls
Interior area
- Total structure area: 1,854
- Total interior livable area: 1,854 sqft
Property
Parking
- Total spaces: 2
- Parking features: Attached, Garage
- Attached garage spaces: 2
Features
- Levels: One
- Stories: 1
- Exterior features: Dog Run, Rain Gutters
- Spa features: None
- Fencing: Back Yard,Full
Lot
- Size: 7,840 Square Feet
- Features: Level, Sloped Up, Sprinklers In Front
Details
- Additional structures: Shed(s)
- Parcel number: 03012411
- Zoning: SF-6
Construction
Type & style
- Home type: SingleFamily
- Property subtype: Single Family Residence
Materials
- Brick Veneer
- Foundation: Crawl Space
- Roof: Composition,Shingle
Condition
- New construction: No
- Year built: 1978
Utilities & green energy
- Sewer: Public Sewer
- Water: Public
- Utilities for property: Cable Available, Electricity Connected, Natural Gas Connected, Phone Available, Sewer Connected, Water Connected, Water Meter Installed
Green energy
- Energy generation: Solar
Community & HOA
Community
- Security: Smoke Detector(s)
- Subdivision: Eastland Hills 1B
HOA
- Has HOA: No
Location
- Region: Sparks
Financial & listing details
- Price per square foot: $289/sqft
- Tax assessed value: $194,978
- Annual tax amount: $1,867
- Date on market: 10/23/2026
- Cumulative days on market: 6 days
- Listing terms: 1031 Exchange,Cash,Conventional,FHA,Relocation Property,VA Loan
Estimated market value
$529,000
$503,000 - $555,000
$2,625/mo
Price history
| Date | Event | Price |
|---|---|---|
| 10/23/2026 | Listed for sale | $534,900+25.9%$289/sqft |
Source:  NNRMLS #260013463 Report a problem | ||
| 3/3/2023 | Listing removed | -- |
Source: NNRMLS #230001095 Report a problem | ||
| 2/9/2023 | Listed for sale | $425,000+197.1%$229/sqft |
Source: NNRMLS #230001095 Report a problem | ||
| 6/7/2021 | Sold | $143,063+0.7%$77/sqft |
Source: Public Record Report a problem | ||
| 1/28/2000 | Sold | $142,000$77/sqft |
Source: Public Record Report a problem | ||
Public tax history
| Year | Property taxes | Tax assessment |
|---|---|---|
| 2026 | $2,404 +36.4% | $68,242 -0.9% |
| 2025 | $1,762 +2.9% | $68,889 +2.7% |
| 2024 | $1,712 +3% | $67,071 -1.3% |
| 2023 | $1,662 +3% | $67,949 +24.3% |
| 2022 | $1,614 +3.1% | $54,646 +9.1% |
| 2021 | $1,565 +3% | $50,072 +1.8% |
| 2020 | $1,520 -2.9% | $49,192 |
| 2019 | $1,565 +3% | $49,192 +15% |
| 2018 | $1,520 +8.7% | $42,787 +0.6% |
| 2017 | $1,397 | $42,548 +1% |
| 2016 | $1,397 | $42,121 +3.6% |
| 2015 | $1,397 +3% | $40,672 +5.4% |
| 2014 | $1,356 | $38,580 +6.5% |
| 2013 | $1,356 | $36,237 |
| 2012 | -- | $36,237 +0.2% |
| 2011 | -- | $36,170 -7.1% |
| 2010 | -- | $38,954 -20.1% |
| 2009 | -- | $48,774 -6.2% |
| 2008 | -- | $51,976 -8.5% |
| 2007 | -- | $56,821 +11.8% |
| 2006 | -- | $50,841 +14.4% |
| 2005 | -- | $44,432 +7.4% |
| 2004 | -- | $41,373 -0.4% |
| 2003 | -- | $41,544 +0.7% |
| 2002 | -- | $41,275 |
| 2001 | -- | $41,275 |
Find assessor info on the county website
Monthly payment
Est. payment
Payment breakdown
Explore the cost of this home by adjusting the details. Changes won't be saved.Climate risks
Neighborhood: 89434
Nearby schools
Schools provided by the listing agent
- Elementary: Whitehead
- Middle: Mendive
- High: Reed
Source: NNRMLS. This data may not be complete. We recommend contacting the local school district to confirm school assignments for this home.

Similar homes
- $515,0003 bd2 ba1.4k sqft1615 Ridgeland Dr, Sparks, NV 89434Active
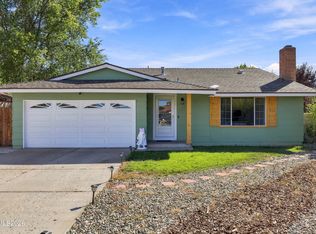
 MLS ID #260013387, Maribel Garcia, Harcourts Vanguard. NNRMLS
- $488,8003 bd2 ba1.4k sqft3037 Chollar Cir, Sparks, NV 89434Active
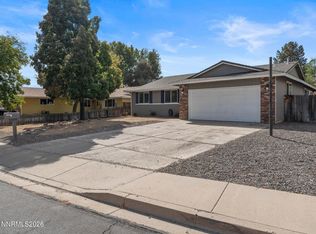 MLS ID #260013072, Fritzie Williams, Clark Real Estate & Inv.. NNRMLS
- $519,9994 bd2 ba1.6k sqft997 Spanish Springs Rd, Sparks, NV 89434Active
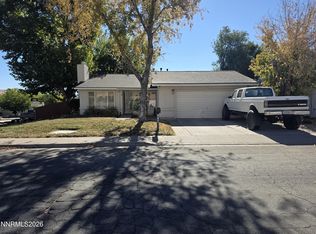 MLS ID #260013251, Juan Segura, Reno Real Estate. NNRMLS
- $509,0003 bd1 ba1.7k sqft1301 Spanish Springs Rd, Sparks, NV 89434Active
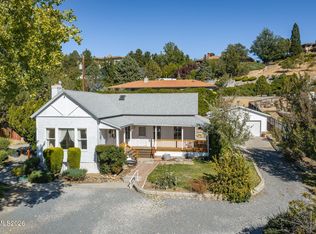 MLS ID #260013345, Alicia Gardner, Redfin. NNRMLS
- $550,0003 bd2 ba1.3k sqft4710 Vista Mountain Dr, Sparks, NV 89436ActiveMLS ID #260013553, Thuy Tran, Berkshire Hathaway HomeService. NNRMLS
- $549,0004 bd2 ba1.8k sqft1972 Wabash Cir, Sparks, NV 89434ActiveMLS ID #260012430, Danielle Snow, Dickson Realty - Sparks. NNRMLS
- $524,9993 bd3 ba1.9k sqft840 El Cortez Way, Sparks, NV 89434ActiveMLS ID #260012042, Juan Segura, Reno Real Estate. NNRMLS
- $575,0003 bd3 ba2k sqft1368 Laser Ct, Sparks, NV 89436ActiveMLS ID #260013327, Sam Stout, LPT Realty, LLC. NNRMLS
- $495,0003 bd2 ba1.6k sqft1820 Fairlie Ct, Sparks, NV 89434ActiveMLS ID #260009673, Nancy Risley, Dickson Realty - Caughlin. NNRMLS
- $489,0003 bd2 ba1.6k sqft936 Glen Molly Dr, Sparks, NV 89434ActiveMLS ID #260011542, Sara Ginocchio, Ferrari-Lund R.E. Sparks. NNRMLS
- $499,9993 bd2 ba1.4k sqft320 E Gault Way, Sparks, NV 89431ActiveMLS ID #260013415, Penny Tenpenny, Keller Williams Group One Inc.. NNRMLS
- $520,5003 bd3 ba1.9k sqft726 Marracco Dr, Sparks, NV 89434ActiveMLS ID #260006824, Beatrice Lefanto, RE/MAX Gold. NNRMLS
- $535,0002 bd2 ba1.6k sqft5588 Knoll View Way, Sparks, NV 89436ActiveMLS ID #260013575, Felisa Cusimano-Martin, Dickson Realty - Sparks. NNRMLS
- $530,0002 bd2 ba1.6k sqft5573 Knoll View Way, Sparks, NV 89436ActiveMLS ID #260013569, Sally Small, Sierra Nevada Properties-Reno. NNRMLS
- $425,0003 bd2 ba1.5k sqft3534 Gwynelle Ct, Sparks, NV 89431ActiveMLS ID #260013554, Eric Medgyesi, RE/MAX Professionals-Reno. NNRMLS
- $469,9003 bd2 ba1.3k sqft1772 Union St, Sparks, NV 89434ActiveMLS ID #260012732, Kevyn Klingler, Dickson Realty - Sparks. NNRMLS
- $500,0003 bd3 ba1.9k sqft1175 Fairway Vista Ln, Sparks, NV 89436ActiveMLS ID #260013536, Mikkel Dybvig, Keller Williams Group One Inc.. NNRMLS
- $515,0004 bd3 ba1.7k sqft2205 Morninglory Dr, Sparks, NV 89434ActiveMLS ID #260006650, Felisa Cusimano-Martin, Dickson Realty - Sparks. NNRMLS
- $570,0004 bd2 ba1.7k sqft1354 Cibola Ct, Sparks, NV 89436ActiveMLS ID #260013513, Sarah Hughes, Dickson Realty - Caughlin. NNRMLS
