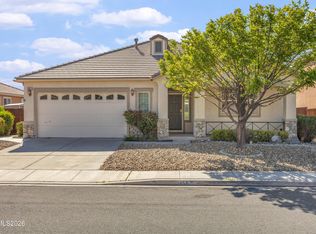
Welcome to your dream home nestled on the fifth hole of the D'Andrea Golf Course. This beautifully upgraded property blends luxury, comfort, and convenience, offering breathtaking views of the city, mountains and lush golf fairways. This home is turn-key and meticulously maintained. Enjoy peace of mind with extensive updates within the last year, including fresh interior paint, two new HVAC units, two new furnaces and a new water heater. The heart of the home features premium soft-close cabinetry, stunning granite countertops, double ovens and a classic apron front sink perfect for the home chef. The family room has surround sound for a theater movie experience. The spacious primary bedroom is a private retreat boasting elegant crown molding, french doors, customized closet organizers and incredible views. Upstairs, a versatile loft opens to a private balcony where you can relax and enjoy the panoramic views. The garage has ample storage with custom built shelving. From the moment you arrive, the paver driveway and charming front yard, complete with mature grapevines and covered porch deliver exceptional curb appeal. The backyard has an expansive covered patio for year-round enjoyment complete with an electric remote controlled sunshade for custom shade and privacy. A soothing fountain creates a tranquil ambiance against the backdrop of the golf course and mountain peaks. While this home feels like a sanctuary you are only minutes away from everyday needs. Enjoy quick and easy access to the freeway, schools, shopping and dining options. Don't miss your chance to own this D'Andrea gem.
Active
Price cut: $20K (8/6)
$795,000
2435 Tuscan Way, Sparks, NV 89434
4beds
2,749sqft
Single Family Residence
Built in 2003
6,969 Square Feet Lot
$-- Zestimate®
$289/sqft
$36/mo HOA
What's special
French doorsCovered porchPaver drivewayCustomized closet organizersPremium soft-close cabinetryElegant crown moldingDouble ovens
- 63 days
- 584
- 42
Zillow last checked:
Listing updated:
Listed by:
Ashley Flock S.183570 775-830-2448,
Ferrari-Lund R.E. Sparks
Source: NNRMLS,MLS#: 260009052
Facts & features
Interior
Bedrooms & bathrooms
- Bedrooms: 4
- Bathrooms: 3
- Full bathrooms: 2
- 1/2 bathrooms: 1
Heating
- Fireplace(s), Forced Air, Natural Gas
Cooling
- Central Air
Appliances
- Included: Additional Refrigerator(s), Dishwasher, Disposal, Double Oven, Gas Cooktop, Microwave, Refrigerator
- Laundry: Cabinets, Laundry Room, Washer Hookup
Features
- Breakfast Bar, Ceiling Fan(s), Central Vacuum, Entrance Foyer, High Ceilings, Kitchen Island, Loft, Pantry, Vaulted Ceiling(s), Walk-In Closet(s)
- Flooring: Ceramic Tile, Laminate
- Windows: Double Pane Windows, Drapes, Rods, Vinyl Frames
- Number of fireplaces: 1
- Fireplace features: Gas
- Common walls with other units/homes: No Common Walls
Interior area
- Total structure area: 2,749
- Total interior livable area: 2,749 sqft
Video & virtual tour
Property
Parking
- Total spaces: 3
- Parking features: Attached, Garage, Garage Door Opener, Tandem
- Attached garage spaces: 3
Features
- Levels: Two
- Stories: 2
- Patio & porch: Porch, Covered, Patio, Deck
- Exterior features: Balcony, Rain Gutters
- Spa features: None
- Fencing: Back Yard
- Has view: Yes
- View description: City, Golf Course, Mountain(s)
Lot
- Size: 6,969 Square Feet
- Features: Landscaped, Level, On Golf Course, Sprinklers In Front, Sprinklers In Rear
Details
- Additional structures: Shed(s)
- Parcel number: 40236303
- Zoning: PD
Construction
Type & style
- Home type: SingleFamily
- Property subtype: Single Family Residence
Materials
- Stucco
- Foundation: Crawl Space
- Roof: Pitched,Tile
Condition
- New construction: No
- Year built: 2003
Utilities & green energy
- Sewer: Public Sewer
- Water: Public
- Utilities for property: Cable Connected, Electricity Connected, Internet Connected, Natural Gas Connected, Phone Connected, Sewer Connected, Water Connected, Cellular Coverage, Underground Utilities, Water Meter Installed
Community & HOA
Community
- Security: Carbon Monoxide Detector(s), Smoke Detector(s)
- Subdivision: Firenze @ D`Andrea Phase 3
HOA
- Has HOA: Yes
- Amenities included: None
- HOA fee: $36 monthly
- HOA name: D'Andrea HOA
Location
- Region: Sparks
Financial & listing details
- Price per square foot: $289/sqft
- Tax assessed value: $507,333
- Annual tax amount: $4,138
- Date on market: 7/16/2026
- Cumulative days on market: 64 days
- Listing terms: 1031 Exchange,Cash,Conventional,FHA,VA Loan
Estimated market value
Not available
Estimated sales range
Not available
Not available
Price history
| Date | Event | Price |
|---|---|---|
| 8/6/2026 | Price change | $795,000-2.5%$289/sqft |
Source:  NNRMLS #260009052 Report a problem NNRMLS #260009052 Report a problem | ||
| 7/16/2026 | Listed for sale | $815,000+37%$296/sqft |
Source: NNRMLS #260009052 Report a problem | ||
| 10/27/2005 | Sold | $595,000+64.5%$216/sqft |
Source: Public Record Report a problem | ||
| 6/5/2003 | Sold | $361,660$132/sqft |
Source: Public Record Report a problem | ||
Public tax history
| Year | Property taxes | Tax assessment |
|---|---|---|
| 2026 | $4,018 +3% | $177,567 -6.6% |
| 2025 | $3,902 +3% | $190,115 +0.8% |
| 2024 | $3,789 +3% | $188,534 +4.2% |
| 2023 | $3,679 +3% | $180,990 +23.3% |
| 2022 | $3,573 +3.1% | $146,756 +11.3% |
| 2021 | $3,467 +3% | $131,914 +1.7% |
| 2020 | $3,366 -2.9% | $129,697 |
| 2019 | $3,467 +3% | $129,697 +10.8% |
| 2018 | $3,366 +11.1% | $117,074 +0.5% |
| 2017 | $3,031 | $116,540 +5.5% |
| 2016 | $3,031 | $110,414 -1.1% |
| 2015 | $3,031 +3.2% | $111,632 +18.1% |
| 2014 | $2,937 | $94,484 +17.8% |
| 2013 | $2,937 | $80,233 |
| 2012 | -- | $80,233 -4.6% |
| 2011 | -- | $84,121 +6.6% |
| 2010 | -- | $78,920 -32.1% |
| 2009 | -- | $116,238 -11% |
| 2008 | -- | $130,631 |
| 2007 | -- | $130,631 +12% |
| 2006 | -- | $116,676 +34% |
| 2005 | -- | $87,060 +10.6% |
| 2004 | -- | $78,682 |
Find assessor info on the county website
Monthly payment
Est. payment
Payment breakdown
Explore the cost of this home by adjusting the details. Changes won't be saved.Climate risks
Neighborhood: 89434
Nearby schools
Schools provided by the listing agent
- Elementary: Moss
- Middle: Mendive
- High: Reed
Source: NNRMLS. This data may not be complete. We recommend contacting the local school district to confirm school assignments for this home.
Similar homes
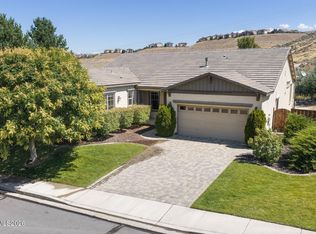
- $795,0004 bd4 ba2.7k sqft2675 Tuscan Way, Sparks, NV 89434Active
 MLS ID #260009586, Michelle Hahl, Sierra Sotheby's International. NNRMLS
 - $774,9994 bd3 ba2.6k sqft5595 High Rock Way, Sparks, NV 89431Active
 MLS ID #260011876, Jared English, Congress Realty, INC.. NNRMLS
 - $639,3692 bd2 ba1.8k sqft1679 Veneto Dr, Sparks, NV 89434Active
 MLS ID #260011880, Sheena Brooks, Real Broker LLC. NNRMLS
 - $625,0002 bd3 ba1.9k sqft2345 Calabria Dr, Sparks, NV 89434Active
 MLS ID #260011873, Debra Drum, Keller Williams Group One Inc.. NNRMLS
 - $625,0004 bd3 ba2.2k sqft1055 Amico Dr, Sparks, NV 89434ActiveMLS ID #260008510, Christy Klingler, Dickson Realty - Sparks. NNRMLS
- $930,0004 bd3 ba3.2k sqft2768 Vecchio Dr, Sparks, NV 89434ActiveMLS ID #260008184, Alfyn Gestoso, Hello Real Estate Center. NNRMLS
- $945,0004 bd3 ba3.2k sqft2788 Vecchio Dr, Sparks, NV 89434ActiveMLS ID #260008585, Mary Rita Eissmann, Opal Real Estate Advisors. NNRMLS
- $824,9004 bd3 ba2.8k sqft2870 Halo Dr, Sparks, NV 89436ActiveMLS ID #260007605, Gerald Morrissey, Allison James Estates & Homes. NNRMLS
- $589,0004 bd3 ba2.2k sqft1066 Locomotive Ct, Sparks, NV 89434ActiveMLS ID #260008572, Bill Weishuhn, RE/MAX Prime Properties. NNRMLS
- $650,0004 bd3 ba2.6k sqft4351 Desert Highlands Dr, Sparks, NV 89436ActiveMLS ID #260011506, John Leonard, eXp Realty. NNRMLS
- $609,0003 bd3 ba2.2k sqft2230 Frisco Way, Sparks, NV 89434ActiveMLS ID #260010261, Steve Blane, Ferrari-Lund Real Estate Reno. NNRMLS
- $625,0004 bd3 ba2k sqft4859 Tephra Ct, Sparks, NV 89436ActiveMLS ID #260011866, Sharon Thomson, RE/MAX Gold. NNRMLS
- $725,0004 bd3 ba2.5k sqft2731 Kettle Ct, Sparks, NV 89436ActiveMLS ID #260011066, Thuy Tran, Berkshire Hathaway HomeService. NNRMLS
- $715,0004 bd4 ba3.1k sqft5174 Komatite Ct, Sparks, NV 89436ActiveMLS ID #260008872, Nicholas Abe, RE/MAX Professionals-Reno. NNRMLS
- $619,0002 bd2 ba1.9k sqft2099 Avella Dr, Sparks, NV 89434ActiveMLS ID #260010735, Margaret Finel, RE/MAX Professionals-Sparks. NNRMLS
- $759,0004 bd3 ba2.2k sqft3997 Ella Jayne Ct, Sparks, NV 89436ActiveMLS ID #260010713, Samuel Olson, RE/MAX Professionals-Reno. NNRMLS
- $875,0003 bd3 ba3.1k sqft4163 Talladega Dr, Sparks, NV 89436ActiveMLS ID #260006552, David Hughes, Dickson Realty - Caughlin. NNRMLS
- $749,0005 bd3 ba3.2k sqft5835 Ingleston Dr, Sparks, NV 89436ActiveMLS ID #260009552, Lance Higa, LPT Realty, LLC. NNRMLS
- $539,0004 bd3 ba2k sqft3164 Clan Alpine Dr, Sparks, NV 89434ActiveMLS ID #260010818, Sage Ball, LPT Realty, LLC. NNRMLS
- $690,0005 bd4 ba2.9k sqft5114 Ironstone Cir, Sparks, NV 89436ActiveMLS ID #260011393, Alex Militante, Ferrari-Lund R.E. Sparks. NNRMLS
