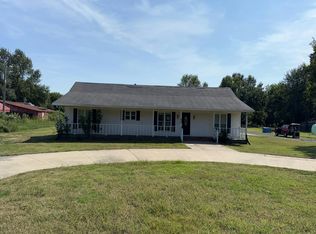
Escape to your own private retreat on 17 (M/L) secluded, rolling hilltop acres in Muskogee! This truly unique property offers incredible views, abundant wildlife, and one-of-a-kind character throughout. Step inside to an open, light-filled living space designed to bring the outdoors in. Thermal lodge windows showcase the surrounding acreage and natural scenery, while natural American stone flooring and a wood-burning fireplace add warmth and rustic charm. The open kitchen takes full advantage of the views & features a gas stove, wood-look countertops, and plenty of space for gathering. The refrigerator, washer, & dryer stay! The private primary suite and bath were added in 2017 and include a built-in safe room & a private patio-the perfect place to enjoy your morning coffee while watching wildlife & taking in the peaceful surroundings. Additional features included recessed lighting, durable metal roof, and new hot water heaters. A custom and sizeable studio/shop overlooking Dirty Creek offers incredible additional space with endless possibilities. If you've been searching for acreage, privacy, breathtaking views, and a home that is anything but ordinary, this one deserves to be seen in person. Tucked away on rolling acres, it offers the kind of peaceful setting that is becoming harder and harder to find.
For sale
$495,000
3001 E 133rd St S, Muskogee, OK 74403
3beds
2,051sqft
Single Family Residence
Built in 1996
17.6 Acres Lot
$-- Zestimate®
$241/sqft
$-- HOA
What's special
Incredible viewsAbundant wildlifeNatural american stone flooringRecessed lightingGas stoveWood-look countertopsDurable metal roof
- 1 day
- 220
- 30
Zillow last checked:
Listing updated:
Listed by:
Mandy Jiles-Kidd 918-857-4722,
Realty One Group Dreamers
Source: MLS Technology, Inc.,MLS#: 2634645 Originating MLS: MLS Technology
Originating MLS: MLS TechnologyFacts & features
Interior
Bedrooms & bathrooms
- Bedrooms: 3
- Bathrooms: 2
- Full bathrooms: 2
Primary bedroom
- Description: Primary Bedroom,Private Bath,Walk-in Closet
- Level: First
Bedroom
- Description: Bedroom,No Bath
- Level: First
Bedroom
- Description: Bedroom,
- Level: First
Primary bathroom
- Description: Primary Bath,Full Bath,Heater,Separate Shower,Vent,Whirlpool
- Level: First
Bathroom
- Description: Hall Bath,Bathtub,Full Bath,Heater,Vent
- Level: First
Dining room
- Description: Dining Room,Combo w/ Family
- Level: First
Kitchen
- Description: Kitchen,Country,Eat-In,Island,Pantry
- Level: First
Living room
- Description: Living Room,Combo
- Level: First
Utility room
- Description: Utility Room,Inside,Separate
- Level: First
Heating
- Propane, Multiple Heating Units
Cooling
- Central Air, 2 Units
Appliances
- Included: Built-In Range, Dryer, Dishwasher, Disposal, Gas Water Heater, Microwave, Other, Oven, Range, Refrigerator, Water Heater, Washer, Plumbed For Ice Maker
- Laundry: Washer Hookup, Electric Dryer Hookup
Features
- High Ceilings, Vaulted Ceiling(s), Wood Counters, Ceiling Fan(s), Electric Oven Connection, Gas Range Connection, Programmable Thermostat
- Flooring: Other
- Doors: Insulated Doors
- Windows: Other, Insulated Windows
- Basement: None
- Number of fireplaces: 1
- Fireplace features: Blower Fan, Wood Burning
Interior area
- Total structure area: 2,051
- Total interior livable area: 2,051 sqft
Property
Parking
- Total spaces: 2
- Parking features: Detached, Garage, Storage, Workshop in Garage
- Garage spaces: 2
Features
- Levels: One
- Stories: 1
- Patio & porch: Covered, Patio, Porch
- Exterior features: Rain Gutters
- Pool features: None
- Fencing: None
- Has view: Yes
- View description: Mountain(s)
Lot
- Size: 17.6 Acres
- Features: Rolling Slope, Stream/Creek, Spring, Wooded
Details
- Additional structures: Shed(s), Workshop
- Parcel number: 510044471
Construction
Type & style
- Home type: SingleFamily
- Architectural style: Other
- Property subtype: Single Family Residence
Materials
- Stone, Wood Frame
- Foundation: Slab
- Roof: Metal
Condition
- Year built: 1996
Utilities & green energy
- Sewer: Septic Tank
- Water: Rural
- Utilities for property: Electricity Available, Natural Gas Available, Propane, Water Available
Green energy
- Energy efficient items: Doors, Windows
Community & HOA
Community
- Features: Gutter(s)
- Security: Safe Room Interior, Security System Owned, Smoke Detector(s)
- Subdivision: Muskogee Co Unplatted
HOA
- Has HOA: No
Location
- Region: Muskogee
Financial & listing details
- Price per square foot: $241/sqft
- Annual tax amount: $1,237
- Date on market: 9/18/2026
- Cumulative days on market: 4 days
- Listing terms: Conventional,FHA,USDA Loan,VA Loan
Estimated market value
Not available
Estimated sales range
Not available
Not available
Price history
| Date | Event | Price |
|---|---|---|
| 9/20/2026 | Listed for sale | $495,000$241/sqft |
Source:  MLS Technology, Inc. #2634645 Report a problem MLS Technology, Inc. #2634645 Report a problem | ||
Public tax history
Tax history is unavailable.
Monthly payment
Est. payment
Payment breakdown
Explore the cost of this home by adjusting the details. Changes won't be saved.Climate risks
Neighborhood: Keefton
Nearby schools
Schools provided by the listing agent
- Elementary: Warner
- High: Warner
- District: Warner - Sch Dist (K9)
Source: MLS Technology, Inc.. This data may not be complete. We recommend contacting the local school district to confirm school assignments for this home.
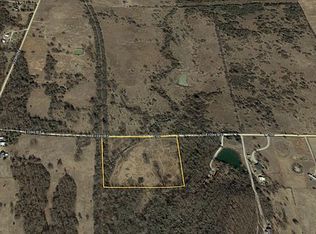
Similar homes
- $524,0004 bd3 ba2.7k sqft2071 E 53rd St S, Muskogee, OK 74403For Sale
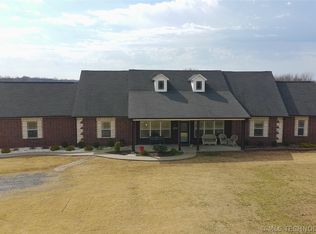 MLS ID #2633312, Stacy Alexander, RE/MAX & ASSOCIATES. MLS Technology, Inc.
 - $--3 bd2 ba2.1k sqft4849 E Davis Field Rd, Muskogee, OK 74403Auction
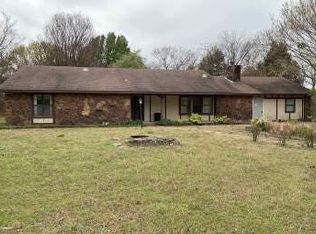 Auction.com 1
 - $435,0004 bd4 ba2.8k sqft12192 S Highway 64, Muskogee, OK 74403For Sale
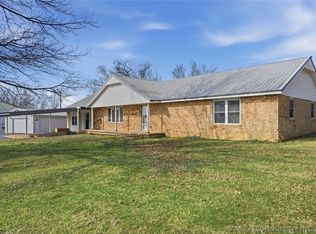 MLS ID #2608019, Sharon Ford, C21/First Choice Realty. MLS Technology, Inc.
 - $--3 bd3 ba2k sqft7882 S Highway 64, Muskogee, OK 74403Auction
 Auction.com 1
