Skip main navigation
Sold for $1,075,000
Street View
  • $1,075,000

    3001 E ACOMA Drive, Phoenix, AZ 85032

    3beds
    4baths
    3,000sqft
    Single Family Residence
    Built in 2014
    0.58 Acres Lot
    $1,128,300 Zestimate®
    $358/sqft
    $5,265 Estimated rent

    Home value

    $1,128,300

    $1.05M - $1.21M

    $5,265/mo

    Zestimate® history
    Loading
    Loading...

    Owner options

    List your home for rent

    $5,265/mo

    Rent Zestimate®

    Find your next renter with Zillow Rental Manager. Plus, with online applications, you can quickly screen prospective tenants – for free.

    Learn more

    $5,265/mo

    Rent Zestimate®

    Refinance and save

    $6,015/mo

    Est. payment

    Refinancing to a lower rate could help reduce your monthly payments and save thousands over the life of the loan.

    See today's rates

    $6,015/mo

    Est. payment

    Explore your selling options

    Work with a Zillow partner agent

    Leverage their expertise and Zillow's premium Showcase listings to get your home seen by more buyers.

    Get started

    List with your own agent

    Get your home in front of millions of buyers by listing it on Zillow.

    Learn how to do it

    Sell it yourself

    Take full control of how buyers see your home on Zillow by listing For Sale by Owner (FSBO).

    List your home

    What's special

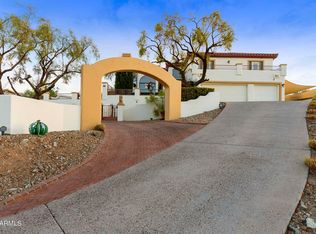
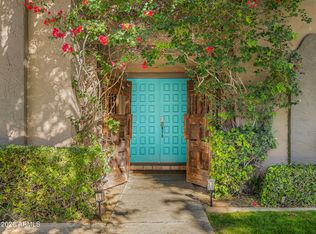
    NO HOA! Perched on a .58 acre hillside lot w/panoramic views from multiple vantage points, this meticulously maintained custom home is an entertainer's delight. As your guests step onto the shaded and misted front patio, they'll be greeted by the tranquil sound of the water feature, and sweeping views of the McDowell Mtns to the North and East. Sliding glass doors bring the outdoors into the spacious living/dining/den with soaring 14-foot ceilings and multiple indoor/outdoor ''entertainment zones.'' The eat-in kitchen features designer cabinetry, quartz countertops, sit-up bar, Kitchen Aid appliances and an adjoining breakfast nook with a view to the rear patio and putting green. Each of the 3 bedrooms deliver boutique hotel comfort with en-suite spa-like bathrooms and walk-in closets. Tucked away in the front corner of the home, the separate office/den boasts incredible mountain views. The terraced rear yard features 5 distinct zones for: cooking, dining, lounging, putting, and taking in the views. Accessible via large sliding glass doors, the shaded and professionally misted rear patio features a built-in propane grill, outdoor living room and dining area. The putting green includes top-of-the-line turf and is adjacent to stairs that lead to a 360-degree view patio ideal for cocktails to enjoy sunsets behind Lookout Mountain to the West. Home situated blocks from the highly rated Great Hearts Academy on 32nd Street, and a few minutes' drive from both Basis Scottsdale and Scottsdale Christian Academy. Neighborhood known throughout Valley for its annual Holiday luminaria display (with thousands of luminaria along Acoma Drive), caroling, and festive parade.

    Zillow last checked:

    Listing updated:

    Listed by:

    Adrian Robert Bell 206-883-5669,

    Mountain Sage Realty

    Bought with:

    Nehal Shah, SA707643000

    eXp Realty

    Source: ARMLS,MLS#: 6738779MLS Logo

    Facts & features

    Interior

    Bedrooms & bathrooms
    • Bedrooms: 3
    • Bathrooms: 4
    Heating
    • Electric
    Cooling
    • Central Air
    Features
    • High Speed Internet, Double Vanity, Master Downstairs, Eat-in Kitchen, Breakfast Bar, Vaulted Ceiling(s), Pantry, Separate Shwr & Tub
    • Flooring: Laminate, Tile
    • Windows: Low Emissivity Windows, Double Pane Windows, ENERGY STAR Qualified Windows
    • Has basement: No
    Interior area
    • Total structure area: 3,000
    • Total interior livable area: 3,000 sqft

    Property

    Parking
    • Total spaces: 6
    • Parking features: Direct Access
    • Garage spaces: 3
    • Uncovered spaces: 3
    Features
    • Stories: 1
    • Patio & porch: Covered, Patio
    • Exterior features: Misting System, Built-in Barbecue
    • Pool features: None
    • Spa features: None
    • Fencing: Block
    • Has view: Yes
    • View description: City Lights, Mountain(s)
    Lot
    • Size: 0.58 Acres
    • Features: Sprinklers In Rear, Sprinklers In Front, Desert Back, Desert Front, Synthetic Grass Back
    Details
    • Parcel number: 21459136

    Construction

    Type & style
    • Home type: SingleFamily
    • Architectural style: Contemporary
    • Property subtype: Single Family Residence
    Materials
    • Stucco, Wood Frame, Painted
    • Roof: Tile
    Condition
    • Year built: 2014
    Details
    • Builder name: Cooke

    Utilities & green energy

    • Sewer: Public Sewer
    • Water: City Water
    Green energy
    • Water conservation: Recirculation Pump

    Community & neighborhood

    Location
    • Region: Phoenix
    • Subdivision: CIMARRON RIDGE UNIT 8

    Other

    Other facts
    • Listing terms: Cash,Conventional,VA Loan
    • Ownership: Fee Simple

    Price history

    DateEventPrice
    10/28/2024Sold$1,075,000-4.4%$358/sqft
    Source: ARMLS #6738779 Report a problem
    9/27/2024Pending sale$1,124,900$375/sqft
    Source: ARMLS #6738779 Report a problem
    9/7/2024Price change$1,124,900-2.2%$375/sqft
    Source: ARMLS #6738779 Report a problem
    8/2/2024Listed for sale$1,149,900$383/sqft
    Source: ARMLS #6738779 Report a problem
    6/17/2024Listing removed$1,149,900$383/sqft
    Source: ARMLS #6707087 Report a problem
    5/31/2024Price change$1,149,900-4.2%$383/sqft
    Source: ARMLS #6707087 Report a problem
    5/22/2024Price change$1,199,900-3.6%$400/sqft
    Source: ARMLS #6707087 Report a problem
    5/17/2024Listed for sale$1,245,000+94.5%$415/sqft
    Source: ARMLS #6707087 Report a problem
    3/31/2017Sold$640,000-1.5%$213/sqft
    Source: ARMLS #5475743 Report a problem
    1/22/2017Price change$650,000-7%$217/sqft
    Source: Sonoran Premier Properties #5475743 Report a problem
    7/27/2016Listed for sale$699,000+27.3%$233/sqft
    Source: Sonoran Premier Properties #5475743 Report a problem
    3/16/2016Listing removed$549,000$183/sqft
    Source: Russ Lyon Sotheby's International Realty #5254329 Report a problem
    3/24/2015Listed for sale$549,000+662.5%$183/sqft
    Source: Russ Lyon Sotheby's International Realty #5254329 Report a problem
    1/17/1995Sold$72,000$24/sqft
    Source: Public Record Report a problem

    Public tax history

    YearProperty taxesTax assessment
    2025$5,144 +3%$91,650 -0.4%
    2024$4,996 +2.3%$92,050 +77.4%
    2023$4,882 -0.8%$51,898 -11.2%
    2022$4,920 +3.3%$58,460 +7.2%
    2021$4,765 -0.1%$54,530 +1.7%
    2020$4,772 +3.8%$53,620 +5%
    2019$4,596 $51,080 +8%
    2018$4,596 +4.9%$47,280 +0.6%
    2017$4,381 +195.7%$46,980 -3.2%
    2016$1,481 -42.1%$48,530 +323%
    2015$2,557 $11,472 -48.7%
    2014-- $22,352 +1.2%
    2013-- $22,080 -11.3%
    2012-- $24,880 +89.6%
    2011-- $13,120 -70.8%
    2010-- $44,880 +2.4%
    2009-- $43,840 +32%
    2008-- $33,200 +33%
    2007-- $24,960 +29.5%
    2006-- $19,280 -3.6%
    2005-- $20,000
    2004-- $20,000 +123.2%
    2003-- $8,960
    2002-- $8,960

    Find assessor info on the county website

    Neighborhood: Paradise Valley

    Nearby schools

    GreatSchools rating
    Schools provided by the listing agent
    • Elementary: Palomino Primary School
    • Middle: Greenway Middle School
    • High: North Canyon High School
    • District: Paradise Valley Unified District

    Source: ARMLS. This data may not be complete. We recommend contacting the local school district to confirm school assignments for this home.

    Get a cash offer in 3 minutes
    Find out how much your home could sell for in as little as 3 minutes with a no-obligation cash offer.
    Estimated market value
    $1,128,300
    Get a cash offer in 3 minutes
    Find out how much your home could sell for in as little as 3 minutes with a no-obligation cash offer.
    Estimated market value
    $1,128,300