Skip main navigation
Sold for $1,097,000
  • $1,097,000

    3015 E ACOMA Drive, Phoenix, AZ 85032

    3beds
    3baths
    3,045sqft
    Single Family Residence
    Built in 1987
    0.49 Acres Lot
    $1,115,600 Zestimate®
    $360/sqft
    $6,514 Estimated rent

    Home value

    $1,115,600

    $1.05M - $1.19M

    $6,514/mo

    Zestimate® history
    Loading
    Loading...

    Owner options

    List your home for rent

    $6,514/mo

    Rent Zestimate®

    Find your next renter with Zillow Rental Manager. Plus, with online applications, you can quickly screen prospective tenants – for free.

    Learn more

    $6,514/mo

    Rent Zestimate®

    Refinance and save

    $5,013/mo

    Est. payment

    Refinancing to a lower rate could help reduce your monthly payments and save thousands over the life of the loan.

    See today's rates

    $5,013/mo

    Est. payment

    Explore your selling options

    Work with a Zillow partner agent

    Leverage their expertise and Zillow's premium Showcase listings to get your home seen by more buyers.

    Get started

    List with your own agent

    Get your home in front of millions of buyers by listing it on Zillow.

    Learn how to do it

    Sell it yourself

    Take full control of how buyers see your home on Zillow by listing For Sale by Owner (FSBO).

    List your home

    What's special

    Appliance garageSmooth finished fireplaceMeticulously landscaped backyardEat in kitchenSpacious den completeClose doorsSliding shelves
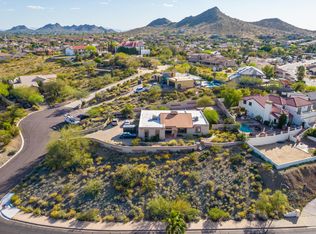
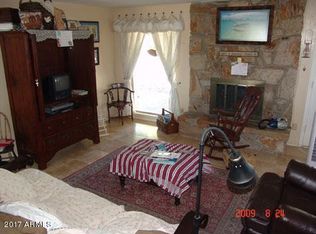
    Stunning ''One of a Kind'' home accentuates the gorgeous views of the Valley of the Sun! This Magnificent Mediterranean home has 3 bedrooms, plus spacious Den complete w/Balcony patio, 2.5 baths, over 3000 SF plus an oversized 3 car garage all on an approx 1/2 acre hillside lot! Step into Old World Charm w/modern updates, an unobstructed views of the meticulously landscaped backyard. Light & bright floorplan, Living room & Dining room complemented w/tall windows and smooth finished fireplace. High end kitchen includes AGA stove w/smooth cooktop and 2 ovens, loads of counter space, hammer finish copper sink, custom cabinetry w/self close doors & sliding shelves, appliance garage for the microwave, oversized granite island & eat in kitchen w/large dining area to enjoy indoor

    Zillow last checked:

    Listing updated:

    Listed by:

    Cynthia A Claflin-Debrocke 480-695-7383,

    RAN Realty & Property Management,

    Julie Misner 602-826-6477,

    RAN Realty & Property Management

    Bought with:

    Bryce Buchanan, SA659912000

    Compass

    Source: ARMLS,MLS#: 6585112MLS Logo

    Facts & features

    Interior

    Bedrooms & bathrooms
    • Bedrooms: 3
    • Bathrooms: 3
    Heating
    • Electric
    Cooling
    • Central Air, Ceiling Fan(s)
    Appliances
    • Included: Water Purifier
    Features
    • High Speed Internet, Smart Home, Granite Counters, Double Vanity, Upstairs, Breakfast Bar, Vaulted Ceiling(s), Kitchen Island, Pantry, Full Bth Master Bdrm, Separate Shwr & Tub
    • Flooring: Carpet, Tile, Wood
    • Windows: Low Emissivity Windows, Double Pane Windows
    • Has basement: No
    • Has fireplace: Yes
    • Fireplace features: Living Room
    Interior area
    • Total structure area: 3,045
    • Total interior livable area: 3,045 sqft

    Property

    Parking
    • Total spaces: 7
    • Parking features: Garage Door Opener, Direct Access, Attch'd Gar Cabinets
    • Garage spaces: 3
    • Uncovered spaces: 4
    Features
    • Stories: 2
    • Patio & porch: Covered, Patio
    • Exterior features: Balcony, Private Yard, Built-in Barbecue
    • Has private pool: Yes
    • Pool features: Play Pool
    • Has spa: Yes
    • Spa features: Private, Bath
    • Fencing: Block,Wrought Iron
    • Has view: Yes
    • View description: City Lights
    Lot
    • Size: 0.49 Acres
    • Features: Desert Front, Synthetic Grass Back, Auto Timer H2O Front, Auto Timer H2O Back
    Details
    • Parcel number: 21459137

    Construction

    Type & style
    • Home type: SingleFamily
    • Property subtype: Single Family Residence
    Materials
    • Stucco, Wood Frame, Painted
    • Roof: Tile
    Condition
    • Year built: 1987

    Utilities & green energy

    • Sewer: Public Sewer
    • Water: City Water
    Green energy
    • Energy efficient items: Multi-Zones

    Community & neighborhood

    Security
    • Security features: Security System Owned
    Location
    • Region: Phoenix
    • Subdivision: CIMARRON RIDGE UNIT 8

    Other

    Other facts
    • Listing terms: Cash,Conventional
    • Ownership: Fee Simple

    Price history

    DateEventPrice
    8/16/2023Sold$1,097,000-2.5%$360/sqft
    Source: ARMLS #6585112 Report a problem
    8/16/2023Pending sale$1,125,000$369/sqft
    Source: ARMLS #6585112 Report a problem
    8/1/2023Listed for sale$1,125,000+61.9%$369/sqft
    Source: ARMLS #6585112 Report a problem
    2/28/2007Sold$695,000+131.7%$228/sqft
    Source: ARMLS #2630280 Report a problem
    4/30/1997Sold$299,900+7.1%$98/sqft
    Source: Public Record Report a problem
    5/24/1996Sold$279,900$92/sqft
    Source: Public Record Report a problem

    Public tax history

    YearProperty taxesTax assessment
    2025$4,310 +2.6%$66,800 -1%
    2024$4,199 +19.5%$67,460 +73.2%
    2023$3,514 -0.8%$38,942 -11.5%
    2022$3,542 +2.9%$44,010 +9%
    2021$3,443 -0.4%$40,380 +0.8%
    2020$3,458 +3.8%$40,070 +5.5%
    2019$3,332 $37,970 +4.9%
    2018$3,332 +4.7%$36,200 +0.1%
    2017$3,182 +9.5%$36,150 -0.2%
    2016$2,906 +5.5%$36,210 +14.5%
    2015$2,754 $31,620 +20%
    2014-- $26,350 +15.5%
    2013-- $22,820 +5.8%
    2012-- $21,570 -17.4%
    2011-- $26,100 -30.4%
    2010-- $37,480 -18.8%
    2009-- $46,130 -12%
    2008-- $52,450 +16.4%
    2007-- $45,050 +54.5%
    2006-- $29,150
    2005-- $29,150 +35.9%
    2004-- $21,450
    2003-- $21,450 +14.4%
    2002-- $18,750

    Find assessor info on the county website

    Neighborhood: Paradise Valley

    Nearby schools

    GreatSchools rating
    Schools provided by the listing agent
    • Elementary: Palomino Primary School
    • Middle: Greenway Middle School
    • High: Paradise Valley High School
    • District: Paradise Valley Unified District

    Source: ARMLS. This data may not be complete. We recommend contacting the local school district to confirm school assignments for this home.

    Get a cash offer in 3 minutes
    Find out how much your home could sell for in as little as 3 minutes with a no-obligation cash offer.
    Estimated market value
    $1,115,600
    Get a cash offer in 3 minutes
    Find out how much your home could sell for in as little as 3 minutes with a no-obligation cash offer.
    Estimated market value
    $1,115,600