Skip main navigation
Sold for $330,000
  • $330,000

    3001 E Locust St, Fort Collins, CO 80524

    3beds
    1,248sqft
    Single Family Residence
    Built in 1977
    6,098 Square Feet Lot
    $313,900 Zestimate®
    $264/sqft
    $2,325 Estimated rent

    Home value

    $313,900

    $279,000 - $345,000

    $2,325/mo

    Zestimate® history
    Loading
    Loading...

    Owner options

    List your home for rent

    $2,325/mo

    Rent Zestimate®

    Find your next renter with Zillow Rental Manager. Plus, with online applications, you can quickly screen prospective tenants – for free.

    Learn more

    $2,325/mo

    Rent Zestimate®

    Refinance and save

    $1,926/mo

    Est. payment

    Refinancing to a lower rate could help reduce your monthly payments and save thousands over the life of the loan.

    See today's rates

    $1,926/mo

    Est. payment

    Explore your selling options

    Work with a Zillow partner agent

    Leverage their expertise and Zillow's premium Showcase listings to get your home seen by more buyers.

    Get started

    List with your own agent

    Get your home in front of millions of buyers by listing it on Zillow.

    Learn how to do it

    Sell it yourself

    Take full control of how buyers see your home on Zillow by listing For Sale by Owner (FSBO).

    List your home

    What's special

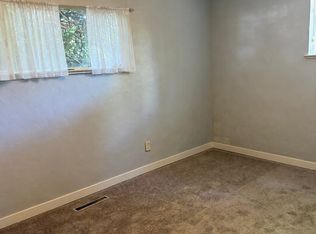
    Nice 3 bedroom, 2 bath home w/ 2-car garage w/ easy access to Old Town, I-25, & shopping. Garage makes for a great shop. Covered carport, 2 sheds, & spacious fenced yard (no "lot rent"). Existing appliances included. Freshly painted. Some pics are older, some newer, some virtual. Note: Mobile home title is NOT purged; thus NON-traditional lending needed. Detached 2-car garage & land transferred as real property & insured by title company. Contact non-tradditional lender: 800-955-0021 x 1354 Brian Wilson, 21st Mortgage.

    Zillow last checked:

    Listing updated:

    Listed by:

    Doug Card 970-226-3990,

    RE/MAX Alliance-FTC South

    Bought with:

    Michaela Sullivan, 100096041

    Keller Williams Realty NoCo

    Source: IRES as distributed by MLS GRID,MLS#: 989800MLS Logo

    Facts & features

    Interior

    Bedrooms & bathrooms
    • Bedrooms: 3
    • Bathrooms: 2
    • 3/4 bathrooms: 2
    • Main level bathrooms: 2
    Primary bedroom
    • Description: Laminate
    • Features: 3/4 Primary Bath
    • Level: Main
    • Area: 100 Square Feet
    • Dimensions: 10 x 10
    Bedroom 2
    • Description: Laminate
    • Level: Main
    • Area: 96 Square Feet
    • Dimensions: 8 x 12
    Bedroom 3
    • Description: Laminate
    • Level: Main
    • Area: 110 Square Feet
    • Dimensions: 10 x 11
    Dining room
    • Description: Laminate
    • Level: Main
    • Area: 90 Square Feet
    • Dimensions: 9 x 10
    Kitchen
    • Description: Laminate
    • Level: Main
    • Area: 80 Square Feet
    • Dimensions: 8 x 10
    Laundry
    • Description: Laminate
    • Level: Main
    • Area: 48 Square Feet
    • Dimensions: 8 x 6
    Living room
    • Description: Laminate
    • Level: Main
    • Area: 255 Square Feet
    • Dimensions: 15 x 17
    Heating
    • Forced Air
    Appliances
    • Included: Electric Range, Double Oven, Dishwasher, Refrigerator, Washer, Dryer
    Features
    • Eat-in Kitchen
    • Windows: Window Coverings
    • Basement: None
    • Has fireplace: Yes
    • Fireplace features: Gas
    Interior area
    • Total structure area: 1,248
    • Total interior livable area: 1,248 sqft
    • Finished area above ground: 1,248

    Property

    Parking
    • Total spaces: 2
    • Parking features: Oversized
    • Garage spaces: 2
    • Details: Detached
    Accessibility
    • Accessibility features: Level Lot
    Features
    • Levels: One
    • Stories: 1
    • Fencing: Partial
    • Has view: Yes
    • View description: City
    Lot
    • Size: 6,098 sqft
    • Features: Level, Paved
    Details
    • Parcel number: R0195138
    • Zoning: R1
    • Special conditions: Private Owner

    Construction

    Type & style
    • Home type: SingleFamily
    • Property subtype: Single Family Residence
    Materials
    • Frame
    • Roof: Composition
    Condition
    • New construction: No
    • Year built: 1977

    Utilities & green energy

    • Electric: City of Ft. Col
    • Gas: Excel
    • Water: City
    • Utilities for property: Natural Gas Available, Electricity Available
    Green energy
    • Energy efficient items: Windows

    Community & neighborhood

    Location
    • Region: Fort Collins
    • Subdivision: Pleasant Acres

    Other

    Other facts
    • Listing terms: Cash

    Price history

    DateEventPrice
    8/11/2023Sold$330,000-2.9%$264/sqft
    Source: IRES as distributed by MLS GRID #989800 Report a problem
    6/12/2023Listed for sale$340,000+6.3%$272/sqft
    Source: IRES as distributed by MLS GRID #989800 Report a problem
    5/14/2023Listing removed--
    Source: IRES as distributed by MLS GRID #981716 Report a problem
    3/10/2023Listed for sale$320,000$256/sqft
    Source: IRES as distributed by MLS GRID #981716 Report a problem
    3/3/2023Pending sale$320,000$256/sqft
    Source: IRES as distributed by MLS GRID #981716 Report a problem
    2/9/2023Listed for sale$320,000+42.2%$256/sqft
    Source: IRES as distributed by MLS GRID #981716 Report a problem
    6/8/2020Listing removed$225,000$180/sqft
    Source: C3 Real Estate Solutions Llc #4075586 Report a problem
    5/3/2020Listed for sale$225,000+2.3%$180/sqft
    Source: C3 Real Estate Solutions Llc #4075586 Report a problem
    5/1/2020Sold$220,000-2.2%$176/sqft
    Source: IRES as distributed by MLS GRID #909036 Report a problem
    4/21/2020Pending sale$225,000$180/sqft
    Source: C3 Real Estate Solutions, LLC #909036 Report a problem
    4/14/2020Listed for sale$225,000+38.9%$180/sqft
    Source: C3 Real Estate Solutions, LLC #909036 Report a problem
    12/20/2016Sold$162,000-1.8%$130/sqft
    Source: Public Record Report a problem
    11/21/2016Listed for sale$165,000+94.1%$132/sqft
    Source: C3 Real Estate Solutions, LLC #807190 Report a problem
    11/7/2016Sold$85,000$68/sqft
    Source: Public Record Report a problem

    Public tax history

    YearProperty taxesTax assessment
    2024$244 -58%$6,198 -0.9%
    2023$582 -0.9%$6,257 +2.6%
    2022$587 +30.9%$6,096 -2.8%
    2021$448 -0.5%$6,271 +32.1%
    2020$450 +818.8%$4,748 +658.5%
    2019$49 $626

    Find assessor info on the county website

    Neighborhood: Airpark

    Nearby schools

    GreatSchools rating
    Schools provided by the listing agent
    • Elementary: Riffenburgh
    • Middle: Lesher
    • High: Poudre

    Source: IRES as distributed by MLS GRID. This data may not be complete. We recommend contacting the local school district to confirm school assignments for this home.

    Get a cash offer in 3 minutes
    Find out how much your home could sell for in as little as 3 minutes with a no-obligation cash offer.
    Estimated market value
    $313,900
    Get a cash offer in 3 minutes
    Find out how much your home could sell for in as little as 3 minutes with a no-obligation cash offer.
    Estimated market value
    $313,900