If you've been looking for a place where life slows down enough to enjoy your morning coffee while watching deer, birds, and other local wildlife, this is it.
Nestled on a quiet cul-de-sac in a desirable 55+ retirement community, this spotless 2-bedroom, 2-bath home is move-in ready and full of charm. Enjoy peaceful prairie views from the covered back patio, a bright and welcoming floor plan with granite countertops, all appliances included, central vacuum, walk-in closets, and a custom tile walk-in shower with built-in seating.
The partially finished basement provides additional living space, a non-conforming third bedroom, and plenty of built-in shelving for storage. Lovingly maintained and located on the edge of town, this comfortable, well-cared-for home is ready for its next chapter. Come see why it feels like home the moment you arrive.
Sold
Price Unknown
3001 Easton St, Harrisonville, MO 64701
2beds
1,833sqft
Single Family Residence
Built in 2001
5,940 Square Feet Lot
$265,100 Zestimate®
$--/sqft
$1,783 Estimated rent
Home value
$265,100
$241,000 - $289,000
$1,783/mo
Zestimate® history
Owner options
List your home for rent
$1,783/mo
Rent Zestimate®
Find your next renter with Zillow Rental Manager. Plus, with online applications, you can quickly screen prospective tenants – for free.
$1,783/mo
Rent Zestimate®
Refinance and save
$90/mo
Est. payment
Refinancing to a lower rate could help reduce your monthly payments and save thousands over the life of the loan.
$90/mo
Est. payment
Explore your selling options
Work with a Zillow partner agent
Leverage their expertise and Zillow's premium Showcase listings to get your home seen by more buyers.
Get startedList with your own agent
Get your home in front of millions of buyers by listing it on Zillow.
Learn how to do itSell it yourself
Take full control of how buyers see your home on Zillow by listing For Sale by Owner (FSBO).
List your homeWhat's special
Quiet cul-de-sacGranite countertopsPeaceful prairie viewsAll appliances includedWalk-in closetsNon-conforming third bedroomCentral vacuum
Zillow last checked:
Listing updated:
Listed by:
Cindy Greenwell 816-806-0006,
Crown Realty
Bought with:
Rhonda Woolsey, 2014023006
Crown Realty
Source: Heartland MLS as distributed by MLS GRID,MLS#: 2627559
Facts & features
Interior
Bedrooms & bathrooms
- Bedrooms: 2
- Bathrooms: 2
- Full bathrooms: 2
Primary bedroom
- Features: Carpet, Ceiling Fan(s)
- Level: First
- Area: 156 Square Feet
- Dimensions: 13 x 12
Bedroom 2
- Features: Ceiling Fan(s), Luxury Vinyl
- Level: First
- Area: 130 Square Feet
- Dimensions: 13 x 10
Family room
- Features: Ceiling Fan(s), Luxury Vinyl
- Level: Basement
- Area: 156 Square Feet
- Dimensions: 21 x 27
Great room
- Features: Carpet, Ceiling Fan(s)
- Level: First
- Area: 280 Square Feet
- Dimensions: 20 x 14
Kitchen
- Features: Granite Counters, Vinyl
- Level: First
- Area: 99 Square Feet
- Dimensions: 11 x 19
Heating
- Forced Air, Heat Pump
Cooling
- Attic Fan, Electric, Heat Pump
Appliances
- Included: Dishwasher, Disposal, Dryer, Microwave, Refrigerator, Washer
- Laundry: Main Level, Off The Kitchen
Features
- Ceiling Fan(s), Central Vacuum, Kitchen Island, Pantry, Vaulted Ceiling(s), Walk-In Closet(s)
- Flooring: Carpet, Ceramic Tile, Luxury Vinyl, Vinyl
- Doors: Storm Door(s)
- Windows: Window Coverings, Thermal Windows
- Basement: Daylight,Full,Partial,Sump Pump,Walk-Up Access
- Has fireplace: No
Interior area
- Total structure area: 1,833
- Total interior livable area: 1,833 sqft
- Finished area above ground: 1,263
- Finished area below ground: 570
Property
Parking
- Total spaces: 2
- Parking features: Attached, Garage Door Opener, Garage Faces Front
- Attached garage spaces: 2
Features
- Patio & porch: Patio, Porch
Lot
- Size: 5,940 Square Feet
- Dimensions: 55 x 108
- Features: Adjoin Greenspace, City Limits, Cul-De-Sac, Level
Details
- Parcel number: 1768916
Construction
Type & style
- Home type: SingleFamily
- Architectural style: Traditional
- Property subtype: Single Family Residence
Materials
- Vinyl Siding
- Roof: Composition
Condition
- Year built: 2001
Utilities & green energy
- Sewer: Public Sewer
- Water: Public
Community & HOA
Community
- Security: Smoke Detector(s)
- Subdivision: Prairie View
HOA
- Has HOA: Yes
- Services included: Maintenance Grounds, Maintenance Free, Snow Removal
- HOA fee: $90 monthly
Location
- Region: Harrisonville
Financial & listing details
- Tax assessed value: $195,090
- Annual tax amount: $1,976
- Date on market: 6/22/2026
- Listing terms: Cash,Conventional,FHA,USDA Loan,VA Loan
- Ownership: Private
- Road surface type: Paved
Price history
| Date | Event | Price |
|---|---|---|
| 7/6/2026 | Sold | -- |
Source:  Heartland MLS as distributed by MLS GRID #2627559 Report a problem Heartland MLS as distributed by MLS GRID #2627559 Report a problem | ||
| 6/24/2026 | Pending sale | $265,000$145/sqft |
Source: Heartland MLS as distributed by MLS GRID #2627559 Report a problem | ||
| 6/22/2026 | Listed for sale | $265,000$145/sqft |
Source: Heartland MLS as distributed by MLS GRID #2627559 Report a problem | ||
| 6/24/2008 | Sold | -- |
Source: Agent Provided Report a problem | ||
Public tax history
| Year | Property taxes | Tax assessment |
|---|---|---|
| 2025 | $2,181 +0.1% | $37,070 +14.8% |
| 2024 | $2,180 +0.6% | $32,290 |
| 2023 | $2,167 +14% | $32,290 +15.3% |
| 2022 | $1,902 | $28,010 |
| 2021 | $1,902 | $28,010 +3.9% |
| 2020 | -- | $26,970 |
| 2019 | -- | $26,970 +12.1% |
| 2018 | $1,520 | $24,050 |
| 2017 | $1,520 +4.6% | $24,050 +5.4% |
| 2016 | $1,453 | $22,820 |
| 2015 | $1,453 0% | $22,820 |
| 2014 | $1,453 | $22,820 |
| 2013 | $1,453 | $22,820 -2.7% |
| 2011 | -- | $23,460 -0.9% |
| 2010 | -- | $23,670 |
| 2009 | -- | $23,670 |
Find assessor info on the county website
Neighborhood: 64701
Nearby homes
- $251,3003 bd1 ba1.2k sqft2909 Easton St, Harrisonville, MO 64701Off Market
- $252,6002 bd2 ba1.2k sqft3003 Easton St, Harrisonville, MO 64701Off Market
- $246,4002 bd0 ba1.1k sqft2907 Easton St, Harrisonville, MO 64701Off Market
- $262,2003 bd2 ba1.2k sqft3005 Easton St, Harrisonville, MO 64701Off Market
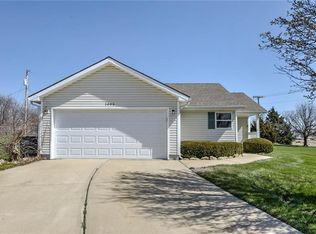
- $255,3002 bd0 ba1.2k sqft2905 Easton St, Harrisonville, MO 64701Off Market
- $251,8002 bd0 ba1.2k sqft3000 Easton St, Harrisonville, MO 64701Off Market
- $--2 bd2 ba1.2k sqft2908 Easton St, Harrisonville, MO 64701Sold
- $--2 bd2 ba1.2k sqft2906 Easton St, Harrisonville, MO 64701Sold
Nearby schools
GreatSchools rating
- NAEarly Childhood CenterGrades: PK-KDistance: 1.9 mi
- 7/10Harrisonville Middle SchoolGrades: 6-8Distance: 1.9 mi
- 5/10Harrisonville High SchoolGrades: 9-12Distance: 1.8 mi
Get a cash offer in 3 minutes
Find out how much your home could sell for in as little as 3 minutes with a no-obligation cash offer.
Estimated market value
$265,100
Get a cash offer in 3 minutes
Find out how much your home could sell for in as little as 3 minutes with a no-obligation cash offer.
Estimated market value
$265,100
- Missouri
- Cass County
- Harrisonville
- 64701
- 3001 Easton St
Nearby cities
Nearby zip codes
Other Harrisonville Topics
