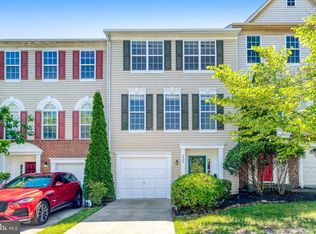
Nestled in the prestigious Markhams Grant community, this exquisite townhouse embodies the perfect blend of traditional elegance and modern comfort. This garage style townhome offers a spacious layout that invites both relaxation and entertaining. Step inside to discover a warm and inviting atmosphere throughout the entire home. The kitchen awaits your culinary adventures, featuring luxurious granite countertops, stainless steel appliances, and beautiful wood cabinets. With three generously sized bedrooms, including a luxurious master suite, this home provides ample space for rest and rejuvenation. The full basement is the "chef's kiss" of this home offering the absolute perfect space for entertaining or "relaxation with a media/game room. Enjoy the ease of an attached garage with inside access, providing both security and convenience. Outside, the charming brick and vinyl siding exterior exudes timeless appeal, while the surrounding community enhances your lifestyle with its serene ambiance. Experience the luxury of low-maintenance living in a vibrant neighborhood, where every detail has been considered for your comfort and enjoyment. This is more than just a home; it's a lifestyle waiting to be embraced. The location cannot be beat with easy access to Cardinal Drive which serves as ais house gateway to all major commuting routes as well as being very close to Stonebridge Town Center, Potomac Mills, and the up and coming Quartz District. Don't miss the opportunity to make th
Sold for $515,000
$515,000
3001 Frankfurt Ct, Woodbridge, VA 22191
3beds
2,380sqft
Townhouse
Built in 2003
1,742 Square Feet Lot
$514,900 Zestimate®
$216/sqft
$2,937 Estimated rent
Home value
$514,900
$479,000 - $551,000
$2,937/mo
Zestimate® history
Owner options
List your home for rent
$2,937/mo
Rent Zestimate®
Find your next renter with Zillow Rental Manager. Plus, with online applications, you can quickly screen prospective tenants – for free.
$2,937/mo
Rent Zestimate®
Refinance and save
$3,297/mo
Est. payment
Refinancing to a lower rate could help reduce your monthly payments and save thousands over the life of the loan.
$3,297/mo
Est. payment
Explore your selling options
Work with a Zillow partner agent
Leverage their expertise and Zillow's premium Showcase listings to get your home seen by more buyers.
Get startedList with your own agent
Get your home in front of millions of buyers by listing it on Zillow.
Learn how to do itSell it yourself
Take full control of how buyers see your home on Zillow by listing For Sale by Owner (FSBO).
List your homeWhat's special
Beautiful wood cabinetsGarage style townhomeLuxurious master suiteThree generously sized bedroomsWarm and inviting atmosphereLuxurious granite countertopsSpacious layout
Zillow last checked:
Listing updated:
Listed by:
Zach Wessolleck 703-498-8067,
EXP Realty, LLC,
Co-Listing Agent: Patrick Mirzayan 540-871-6722,
EXP Realty, LLC
Bought with:
Kartik Aggarwal, 0225260964
Realty2U Inc.
Source: Bright MLS,MLS#: VAPW2116524
Facts & features
Interior
Bedrooms & bathrooms
- Bedrooms: 3
- Bathrooms: 4
- Full bathrooms: 2
- 1/2 bathrooms: 2
- Main level bathrooms: 1
Rooms
- Room types: Bedroom 2, Bedroom 3, Bedroom 1, Bathroom 1, Bathroom 2, Half Bath
Bedroom 1
- Level: Upper
Bedroom 2
- Level: Upper
Bedroom 3
- Level: Upper
Bathroom 1
- Level: Upper
Bathroom 2
- Level: Upper
Half bath
- Level: Main
Half bath
- Level: Lower
Heating
- Forced Air, Natural Gas
Cooling
- Central Air, Electric
Appliances
- Included: Gas Water Heater
Features
- Basement: Full
- Number of fireplaces: 1
- Fireplace features: Gas/Propane
Interior area
- Total structure area: 2,380
- Total interior livable area: 2,380 sqft
- Finished area above ground: 2,380
Property
Parking
- Total spaces: 1
- Parking features: Inside Entrance, Garage Faces Front, Basement, Attached, Driveway
- Attached garage spaces: 1
- Has uncovered spaces: Yes
Accessibility
- Accessibility features: None
Features
- Levels: Three
- Stories: 3
- Pool features: Community
Lot
- Size: 1,742 Square Feet
Details
- Additional structures: Above Grade
- Parcel number: 8290578559
- Zoning: R6
- Special conditions: Standard
Construction
Type & style
- Home type: Townhouse
- Architectural style: Traditional
- Property subtype: Townhouse
Materials
- Brick, Vinyl Siding
- Foundation: Slab
Condition
- New construction: No
- Year built: 2003
Utilities & green energy
- Sewer: Public Sewer
- Water: Public
Community & HOA
Community
- Subdivision: Markhams Grant
HOA
- Has HOA: Yes
- Services included: Common Area Maintenance, Pool(s), Snow Removal, Trash
- HOA fee: $105 monthly
Location
- Region: Woodbridge
Financial & listing details
- Price per square foot: $216/sqft
- Tax assessed value: $492,000
- Annual tax amount: $4,388
- Date on market: 4/8/2026
- Listing agreement: Exclusive Right To Sell
- Ownership: Fee Simple
Price history
| Date | Event | Price |
|---|---|---|
| 7/29/2026 | Sold | $515,000-1.9%$216/sqft |
Source:  Bright MLS #VAPW2116524 Report a problem Bright MLS #VAPW2116524 Report a problem | ||
| 6/25/2026 | Pending sale | $525,000$221/sqft |
Source: Bright MLS #VAPW2116524 Report a problem | ||
| 5/18/2026 | Contingent | $525,000$221/sqft |
Source: Bright MLS #VAPW2116524 Report a problem | ||
| 4/8/2026 | Listed for sale | $525,000+99%$221/sqft |
Source: Bright MLS #VAPW2116524 Report a problem | ||
| 5/8/2020 | Listing removed | $2,200$1/sqft |
Source: Samson Properties #VAPW493980 Report a problem | ||
| 5/5/2020 | Listed for rent | $2,200$1/sqft |
Source: Samson Properties #VAPW493980 Report a problem | ||
| 4/29/2003 | Sold | $263,765$111/sqft |
Source: Public Record Report a problem | ||
Public tax history
| Year | Property taxes | Tax assessment |
|---|---|---|
| 2025 | $4,614 +7.7% | $470,600 +9.2% |
| 2024 | $4,285 +0% | $430,900 +4.6% |
| 2023 | $4,285 -2.3% | $411,800 +6.3% |
| 2022 | $4,385 +5.1% | $387,300 +13.7% |
| 2021 | $4,172 +5.7% | $340,700 +6.8% |
| 2020 | $3,946 +112.8% | $319,100 +3.9% |
| 2019 | $1,854 -48.6% | $307,100 +2.8% |
| 2018 | $3,607 +3.5% | $298,700 +3.5% |
| 2017 | $3,484 +1.7% | $288,700 +3.5% |
| 2016 | $3,425 +3.3% | $278,900 +0.8% |
| 2015 | $3,317 | $276,700 +4.8% |
| 2014 | $3,317 | $264,100 +14.9% |
| 2013 | -- | $229,800 +10.7% |
| 2012 | -- | $207,600 -1.3% |
| 2010 | -- | $210,300 -0.2% |
| 2009 | -- | $210,700 -25.4% |
| 2008 | -- | $282,600 -21.3% |
| 2007 | -- | $358,900 -8.5% |
| 2006 | -- | $392,100 +25.1% |
| 2005 | -- | $313,400 +29.1% |
| 2004 | -- | $242,800 |
Find assessor info on the county website
Neighborhood: Markhams Grant
Nearby homes
- $525,0003 bd4 ba2.3k sqft3003 Frankfurt Ct, Woodbridge, VA 22191Sold
- $483,6003 bd2 ba1.7k sqft2999 Frankfurt Ct, Woodbridge, VA 22191Off Market
- $487,6003 bd3 ba1.7k sqft2997 Frankfurt Ct, Woodbridge, VA 22191Off Market
- $496,2003 bd3 ba1.7k sqft3005 Frankfurt Ct, Woodbridge, VA 22191Off Market

- $526,3003 bd4 ba2.3k sqft2995 Frankfurt Ct, Woodbridge, VA 22191Off Market
- $515,1003 bd4 ba2.3k sqft3007 Frankfurt Ct, Woodbridge, VA 22191Off Market
- $516,9003 bd4 ba2.4k sqft3039 Frankfurt Ct, Woodbridge, VA 22191Off Market
- $500,2003 bd3 ba2.6k sqft3041 Frankfurt Ct, Woodbridge, VA 22191Off Market
Nearby schools
GreatSchools rating
- 6/10Fannie W. Fitzgerald Elementary SchoolGrades: PK-5Distance: 0.7 mi
- 3/10Potomac Middle SchoolGrades: 6-8Distance: 1.3 mi
- 3/10Freedom High SchoolGrades: 9-12Distance: 1 mi
Schools provided by the listing agent
- District: Prince William County Public Schools
Source: Bright MLS. This data may not be complete. We recommend contacting the local school district to confirm school assignments for this home.
Get a cash offer in 3 minutes
Find out how much your home could sell for in as little as 3 minutes with a no-obligation cash offer.
Estimated market value
$514,900
Get a cash offer in 3 minutes
Find out how much your home could sell for in as little as 3 minutes with a no-obligation cash offer.
Estimated market value
$514,900
- Virginia
- Prince William County
- Woodbridge
- 22191
- Markhams Grant
- 3001 Frankfurt Ct
Nearby cities
Nearby neighborhoods
Nearby zip codes
Other Woodbridge Topics
