Location, Location! Hurry this lovely townhouse with a one car garage and hard to find driveway that fits 2 cars won’t last long. Welcome home to your 3 bedroom, 2 .2 bathrooms, plus a bonus room. If you enjoy entertaining, gathering with family and friends, then this house is for you. Walk through the front door, the first thing that you will notice is the bonus room with gas fireplace, perfect for a game-room/den/playroom, etc., a powder room and access to your one car garage. Head upstairs and you will notice the newly installed luxury vinyl plank floors (4/2026) that flow the length of the kitchen/dining combo, and carpet keeps the living room cozy. The open living concept is the first thing that wows you as you come off the steps. Large windows that let in a lot of natural light and a powder rm for guests nestled around the corner. Turn and check out the generous size kitchen, featuring new vinyl plank floors, and an island. New stainless appliances include gas range, Dishwasher and refrigerator, installed 2/2026. There is plenty of space for a nice-size dining room table, in the combo kitchen, plus you have another dining room area. It doesn’t stop here, glass patio doors lead out to your wonderful back yard which is calling for your outdoor furniture and grill, new steps installed 4/26. Head upstairs and you have 2 nice size guest bedrooms, a guest bathroom with double sinks and the large Primary bedroom which features large windows and a spacious walk-in closet. The ensuite bath is complete with ceramic tile flooring, a vanity with double sinks, a soaking tub and lovely shower that was remodeled in 2024. The laundry room is strategically located in the hallway by the bathroom. The Roof was replaced in 2023. You are close to shops, restaurants, grocery stores, Potomac Mall, Costco, etc. For commuting you have easy access to I95, Route 1, Stone Bridge commuter lot, Dumfries RD commuter lot, (both have express buses to the pentagon), and VRE (Virginia Rail). The HOA amenities include a community pool, tennis courts and a tot lot. Nearby you have multiple state parks, pickle ball courts, local Marianas, golf courses, and hiking trails, etc.
Sold for $525,000
$525,000
3003 Frankfurt Ct, Woodbridge, VA 22191
3beds
2,380sqft
Townhouse
Built in 2003
1,742 Square Feet Lot
$525,500 Zestimate®
$221/sqft
$2,842 Estimated rent
Home value
$525,500
$499,000 - $552,000
$2,842/mo
Zestimate® history
Owner options
List your home for rent
$2,842/mo
Rent Zestimate®
Find your next renter with Zillow Rental Manager. Plus, with online applications, you can quickly screen prospective tenants – for free.
$2,842/mo
Rent Zestimate®
Refinance and save
$3,335/mo
Est. payment
Refinancing to a lower rate could help reduce your monthly payments and save thousands over the life of the loan.
$3,335/mo
Est. payment
Explore your selling options
Work with a Zillow partner agent
Leverage their expertise and Zillow's premium Showcase listings to get your home seen by more buyers.
Get startedList with your own agent
Get your home in front of millions of buyers by listing it on Zillow.
Learn how to do itSell it yourself
Take full control of how buyers see your home on Zillow by listing For Sale by Owner (FSBO).
List your homeWhat's special
One car garageOpen living conceptGenerous size kitchenPowder roomSpacious walk-in closet
Zillow last checked:
Listing updated:
Listed by:
Melody Witsman 571-217-1818,
CENTURY 21 New Millennium
Bought with:
Kola Owolabi, 225021495
Fairfax Realty Select
Source: Bright MLS,MLS#: VAPW2117278
Facts & features
Interior
Bedrooms & bathrooms
- Bedrooms: 3
- Bathrooms: 4
- Full bathrooms: 2
- 1/2 bathrooms: 2
- Main level bathrooms: 1
Rooms
- Room types: Living Room, Dining Room, Primary Bedroom, Bedroom 2, Bedroom 3, Kitchen, Game Room, Family Room, Laundry, Bathroom 1, Bathroom 2, Bonus Room, Primary Bathroom
Primary bedroom
- Level: Unspecified
Primary bedroom
- Features: Flooring - Carpet, Walk-In Closet(s), Window Treatments, Attached Bathroom
- Level: Upper
Bedroom 2
- Level: Unspecified
Bedroom 2
- Features: Flooring - Carpet
- Level: Upper
Bedroom 3
- Level: Unspecified
Primary bathroom
- Features: Flooring - Ceramic Tile, Soaking Tub, Bathroom - Walk-In Shower, Double Sink, Window Treatments
- Level: Upper
Bathroom 1
- Features: Flooring - Ceramic Tile
- Level: Lower
Bathroom 1
- Features: Flooring - Ceramic Tile, Double Sink, Bathroom - Tub Shower
- Level: Upper
Bathroom 2
- Features: Flooring - Ceramic Tile
- Level: Main
Bonus room
- Features: Flooring - Carpet, Fireplace - Gas
- Level: Lower
Dining room
- Level: Unspecified
Family room
- Level: Unspecified
Game room
- Level: Unspecified
Kitchen
- Level: Unspecified
Kitchen
- Features: Flooring - Luxury Vinyl Plank, Kitchen - Gas Cooking, Lighting - Ceiling
- Level: Main
Laundry
- Level: Unspecified
Laundry
- Level: Upper
Living room
- Level: Unspecified
Living room
- Features: Flooring - Carpet, Window Treatments
- Level: Main
Heating
- Forced Air, Natural Gas
Cooling
- Central Air, Electric
Appliances
- Included: Dishwasher, Disposal, Dryer, Exhaust Fan, Ice Maker, Microwave, Oven/Range - Gas, Self Cleaning Oven, Washer, Gas Water Heater
- Laundry: Upper Level, Laundry Room
Features
- Combination Dining/Living, Primary Bath(s), Open Floorplan, Soaking Tub, Bathroom - Walk-In Shower, Bathroom - Tub Shower, Ceiling Fan(s), Combination Kitchen/Dining, Kitchen Island, Walk-In Closet(s)
- Windows: Window Treatments
- Basement: Finished,Garage Access,Front Entrance,Sump Pump
- Number of fireplaces: 1
- Fireplace features: Glass Doors, Gas/Propane
Interior area
- Total structure area: 2,650
- Total interior livable area: 2,380 sqft
- Finished area above ground: 1,780
- Finished area below ground: 600
Property
Parking
- Total spaces: 1
- Parking features: Garage Door Opener, Attached
- Attached garage spaces: 1
Accessibility
- Accessibility features: None
Features
- Levels: Three
- Stories: 3
- Exterior features: Sidewalks
- Pool features: Community
- Fencing: Back Yard
Lot
- Size: 1,742 Square Feet
Details
- Additional structures: Above Grade, Below Grade
- Parcel number: 8290578359
- Zoning: R6
- Special conditions: Standard
Construction
Type & style
- Home type: Townhouse
- Architectural style: Colonial
- Property subtype: Townhouse
Materials
- Vinyl Siding
- Foundation: Slab
Condition
- New construction: No
- Year built: 2003
Details
- Builder model: MONTGOMERY
Utilities & green energy
- Sewer: Public Sewer
- Water: Public
Community & HOA
Community
- Subdivision: Markhams Grant
HOA
- Has HOA: Yes
- Amenities included: Pool, Tennis Court(s), Common Grounds
- Services included: Common Area Maintenance, Management, Pool(s), Recreation Facility, Reserve Funds, Snow Removal, Trash
- HOA fee: $105 monthly
- HOA name: MARKHAMS GRANT HOA
Location
- Region: Woodbridge
Financial & listing details
- Price per square foot: $221/sqft
- Tax assessed value: $503,800
- Annual tax amount: $4,485
- Date on market: 5/8/2026
- Listing agreement: Exclusive Right To Sell
- Ownership: Fee Simple
Price history
| Date | Event | Price |
|---|---|---|
| 6/29/2026 | Sold | $525,000$221/sqft |
Source:  Bright MLS #VAPW2117278 Report a problem Bright MLS #VAPW2117278 Report a problem | ||
| 5/20/2026 | Contingent | $525,000$221/sqft |
Source: Bright MLS #VAPW2117278 Report a problem | ||
| 5/8/2026 | Listed for sale | $525,000+26.5%$221/sqft |
Source: Bright MLS #VAPW2117278 Report a problem | ||
| 9/1/2005 | Sold | $414,900+77.8%$174/sqft |
Source: Public Record Report a problem | ||
| 4/25/2003 | Sold | $233,350$98/sqft |
Source: Public Record Report a problem | ||
Public tax history
| Year | Property taxes | Tax assessment |
|---|---|---|
| 2025 | -- | $482,200 +9.4% |
| 2024 | -- | $440,700 +4.6% |
| 2023 | -- | $421,200 +6.3% |
| 2022 | $33 +12% | $396,100 +13.6% |
| 2021 | $30 -99.3% | $348,700 +6.6% |
| 2020 | $4,041 +112.7% | $327,000 +3.9% |
| 2019 | $1,900 -48.6% | $314,700 +2.8% |
| 2018 | $3,696 +12412.3% | $306,100 +3.4% |
| 2017 | $30 | $296,000 +3.5% |
| 2016 | $30 -99.1% | $285,900 +0.8% |
| 2015 | $3,433 | $283,600 +3.7% |
| 2014 | $3,433 | $273,600 +14.9% |
| 2013 | -- | $238,100 +10.7% |
| 2012 | -- | $215,000 -1% |
| 2010 | -- | $217,100 -0.2% |
| 2009 | -- | $217,500 -25.5% |
| 2008 | -- | $291,800 -21.4% |
| 2007 | -- | $371,200 -7% |
| 2006 | -- | $399,300 +25.1% |
| 2005 | -- | $319,300 +29.1% |
| 2004 | -- | $247,300 |
Find assessor info on the county website
Neighborhood: Markhams Grant
Nearby homes
- $515,0003 bd4 ba2.3k sqft3001 Frankfurt Ct, Woodbridge, VA 22191Sold
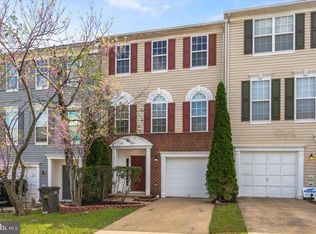
- $498,1003 bd3 ba1.7k sqft3005 Frankfurt Ct, Woodbridge, VA 22191Off Market

- $485,6003 bd2 ba1.7k sqft2999 Frankfurt Ct, Woodbridge, VA 22191Off Market
- $515,7003 bd4 ba2.3k sqft3007 Frankfurt Ct, Woodbridge, VA 22191Off Market
- $490,9003 bd3 ba1.7k sqft2997 Frankfurt Ct, Woodbridge, VA 22191Off Market
- $515,8003 bd4 ba2.4k sqft3039 Frankfurt Ct, Woodbridge, VA 22191Off Market
- $518,3003 bd3 ba1.7k sqft3037 Frankfurt Ct, Woodbridge, VA 22191Off Market
- $526,9003 bd4 ba2.3k sqft2995 Frankfurt Ct, Woodbridge, VA 22191Off Market
Nearby schools
GreatSchools rating
- 6/10Fannie W. Fitzgerald Elementary SchoolGrades: PK-5Distance: 0.7 mi
- 3/10Potomac Middle SchoolGrades: 6-8Distance: 1.3 mi
- 3/10Freedom High SchoolGrades: 9-12Distance: 1 mi
Schools provided by the listing agent
- District: Prince William County Public Schools
Source: Bright MLS. This data may not be complete. We recommend contacting the local school district to confirm school assignments for this home.
Get a cash offer in 3 minutes
Find out how much your home could sell for in as little as 3 minutes with a no-obligation cash offer.
Estimated market value
$525,500
Get a cash offer in 3 minutes
Find out how much your home could sell for in as little as 3 minutes with a no-obligation cash offer.
Estimated market value
$525,500
- Virginia
- Prince William County
- Woodbridge
- 22191
- Markhams Grant
- 3003 Frankfurt Ct
Nearby cities
Nearby neighborhoods
Nearby zip codes
Other Woodbridge Topics
