Skip main navigation
Sold for $230,000
  • $230,000

    3001 Kathy Ln, Fultondale, AL 35068

    3beds
    1,514sqft
    Single Family Residence
    Built in 1974
    0.59 Acres Lot
    $230,600 Zestimate®
    $152/sqft
    $1,799 Estimated rent

    Home value

    $230,600

    $219,000 - $242,000

    $1,799/mo

    Zestimate® history
    Loading
    Loading...

    Owner options

    List your home for rent

    $1,799/mo

    Rent Zestimate®

    Find your next renter with Zillow Rental Manager. Plus, with online applications, you can quickly screen prospective tenants – for free.

    Learn more

    $1,799/mo

    Rent Zestimate®

    Refinance and save

    $1,458/mo

    Est. payment

    Refinancing to a lower rate could help reduce your monthly payments and save thousands over the life of the loan.

    See today's rates

    $1,458/mo

    Est. payment

    Explore your selling options

    Work with a Zillow partner agent

    Leverage their expertise and Zillow's premium Showcase listings to get your home seen by more buyers.

    Get started

    List with your own agent

    Get your home in front of millions of buyers by listing it on Zillow.

    Learn how to do it

    Sell it yourself

    Take full control of how buyers see your home on Zillow by listing For Sale by Owner (FSBO).

    List your home

    What's special

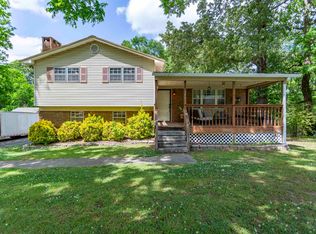
    Discover the perfect blend of comfort and convenience in the heart of Fultondale! This stunning 3-bedroom, 2.5-bathroom home is situated on a spacious, corner lot in the highly desirable Timber Trails neighborhood. The main level features a bright, open floor plan with stylish flooring and updated neutral paint throughout. You will love the kitchen, which boasts crisp white cabinetry, sleek dark countertops, and stainless steel appliances. The primary suite and two additional bedrooms offer ample space, while the renovated bathrooms feature modern tile and updated vanities. The lower level adds incredible versatility with a large finished den, half-bath, and a two-car garage. This home offers unbeatable convenience to Fultondale’s shops and dining. It’s a commuter’s dream, providing a quick and easy drive to Downtown Birmingham. Enjoy the peace of a well-established neighborhood with a large corner yard, all while being minutes away from everything you need.

    Zillow last checked:

    Listing updated:

    Listed by:

    Madeline Dye 205-739-3900,

    RE/MAX Northern Properties

    Bought with:

    Frank Roscoe

    Norluxe Realty Birmingham LLC

    Source: GALMLS,MLS#: 21446508MLS Logo

    Facts & features

    Interior

    Bedrooms & bathrooms
    • Bedrooms: 3
    • Bathrooms: 3
    • Full bathrooms: 2
    • 1/2 bathrooms: 1
    Rooms
    • Room types: Bedroom, Den/Family (ROOM), Bathroom, Half Bath (ROOM), Kitchen, Master Bathroom, Master Bedroom
    Primary bedroom
    • Level: First
    Bedroom 1
    • Level: First
    Bedroom 2
    • Level: First
    Primary bathroom
    • Level: First
    Bathroom 1
    • Level: First
    Family room
    • Level: Basement
    Kitchen
    • Features: Laminate Counters
    • Level: First
    Living room
    • Level: First
    Basement
    • Area: 975
    Heating
    • Central, Natural Gas
    Cooling
    • Central Air, Electric
    Appliances
    • Included: Dishwasher, Microwave, Stainless Steel Appliance(s), Stove-Electric, Gas Water Heater
    • Laundry: Electric Dryer Hookup, Washer Hookup, In Basement, Other, Yes
    Features
    • Recessed Lighting, Tub/Shower Combo
    • Flooring: Carpet, Laminate, Tile
    • Basement: Full,Partially Finished,Daylight
    • Attic: Other,Yes
    • Has fireplace: No
    Interior area
    • Total interior livable area: 1,514 sqft
    • Finished area above ground: 1,039
    • Finished area below ground: 475

    Property

    Parking
    • Total spaces: 2
    • Parking features: Attached, Driveway, Garage Faces Side
    • Attached garage spaces: 2
    • Has uncovered spaces: Yes
    Features
    • Levels: One,Split Foyer
    • Stories: 1
    • Patio & porch: Covered, Patio, Covered (DECK), Screened (DECK), Deck
    • Pool features: None
    • Has view: Yes
    • View description: None
    • Waterfront features: No
    Lot
    • Size: 0.59 Acres
    Details
    • Additional structures: Storage
    • Parcel number: 1400352003025.000
    • Special conditions: N/A

    Construction

    Type & style
    • Home type: SingleFamily
    • Property subtype: Single Family Residence
    Materials
    • 1 Side Brick, Block, Vinyl Siding
    • Foundation: Basement
    Condition
    • Year built: 1974

    Utilities & green energy

    • Sewer: Septic Tank
    • Water: Public

    Community & HOA

    Community
    • Subdivision: Fultonwood Forest
    Location
    • Region: Fultondale

    Financial & listing details

    • Price per square foot: $152/sqft
    • Tax assessed value: $198,000
    • Annual tax amount: $1,038
    • Price range: $230K - $230K
    • Date on market: 3/13/2026

    Price history

    DateEventPrice
    6/14/2026Listing removed$1,825$1/sqft
    Source: Zillow Rentals Report a problem
    5/29/2026Listed for rent$1,825$1/sqft
    Source: Zillow Rentals Report a problem
    4/20/2026Sold$230,000$152/sqft
    Source: GALMLS #21446508 Report a problem
    3/22/2026Contingent$230,000$152/sqft
    Source: GALMLS #21446508 Report a problem
    3/13/2026Listed for sale$230,000+51.3%$152/sqft
    Source: GALMLS #21446508 Report a problem
    9/17/2018Sold$152,000-1.9%$100/sqft
    Source: GALMLS #825329 Report a problem
    8/26/2018Pending sale$154,900$102/sqft
    Source: Keller Williams Realty Birmingham-Metro North #825329 Report a problem
    8/6/2018Listed for sale$154,900$102/sqft
    Source: Keller Williams Metro North #825329 Report a problem

    Public tax history

    YearProperty taxesTax assessment
    2025$1,038 -0.6%$19,800 -0.6%
    2024$1,045 +8.7%$19,920 +8.3%
    2023$961 +24.6%$18,400 +23%
    2022$771 +21.1%$14,960 +19.5%
    2021$637 -6.8%$12,520 -6.3%
    2020$683 +9.7%$13,360 +9%
    2019$623 -52.5%$12,260 -48.5%
    2018$1,311 -4.1%$23,800 -4.1%
    2017$1,368 +1.3%$24,820 +1.3%
    2016$1,350 +2.9%$24,500 +2.9%
    2015$1,311 +3.6%$23,800 -0.1%
    2014$1,266 -2.2%$23,820
    2013$1,295 $23,820 +1.4%
    2012$1,295 -11.5%$23,498 -11.5%
    2011$1,464 $26,560
    2010$1,464 $26,560
    2009$1,464 -1.7%$26,560 -1.7%
    2008$1,489 +7.1%$27,020 +7.1%
    2007$1,390 +31.5%$25,240 +19.6%
    2006$1,057 +4.2%$21,100 +4.2%
    2005$1,014 +2.4%$20,240 +2.4%
    2004$990 +3.8%$19,760 +3.8%
    2003$954 +14.3%$19,040 +14.3%
    2002$835 $16,660
    2001$835 +100.1%$16,660 +100%
    2000$417 $8,330
    Find assessor info on the county website

    Neighborhood: 35068

    Nearby schools

    GreatSchools rating
    Schools provided by the listing agent
    • Elementary: Fultondale
    • Middle: Fultondale
    • High: Fultondale

    Source: GALMLS. This data may not be complete. We recommend contacting the local school district to confirm school assignments for this home.

    Get a cash offer in 3 minutes
    Find out how much your home could sell for in as little as 3 minutes with a no-obligation cash offer.
    Estimated market value
    $230,600
    Get a cash offer in 3 minutes
    Find out how much your home could sell for in as little as 3 minutes with a no-obligation cash offer.
    Estimated market value
    $230,600