Skip main navigation
Sold for $209,900
  • $209,900

    3003 Kathy Ln, Fultondale, AL 35068

    3beds
    1,637sqft
    Single Family Residence
    Built in 1974
    0.35 Acres Lot
    $209,900 Zestimate®
    $128/sqft
    $1,812 Estimated rent

    Home value

    $209,900

    $199,000 - $220,000

    $1,812/mo

    Zestimate® history
    Loading
    Loading...

    Owner options

    List your home for rent

    $1,812/mo

    Rent Zestimate®

    Find your next renter with Zillow Rental Manager. Plus, with online applications, you can quickly screen prospective tenants – for free.

    Learn more

    $1,812/mo

    Rent Zestimate®

    Refinance and save

    $1,330/mo

    Est. payment

    Refinancing to a lower rate could help reduce your monthly payments and save thousands over the life of the loan.

    See today's rates

    $1,330/mo

    Est. payment

    Explore your selling options

    Work with a Zillow partner agent

    Leverage their expertise and Zillow's premium Showcase listings to get your home seen by more buyers.

    Get started

    List with your own agent

    Get your home in front of millions of buyers by listing it on Zillow.

    Learn how to do it

    Sell it yourself

    Take full control of how buyers see your home on Zillow by listing For Sale by Owner (FSBO).

    List your home

    What's special

    Good space throughoutComfortable feel and layout
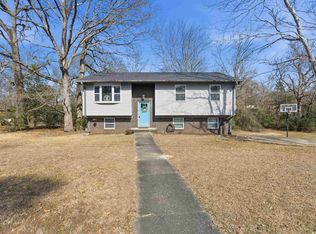
    Welcome to 3003 Kathy Lane! This 3 bedroom ~ 2 bath home has a comfortable feel and layout that just makes sense. There's good space throughout with plenty of room to spread out. The finished den in the basement gives you that extra spot for a hangout area, TV room or even a home office. Outside you will find a detached 2-car garage with room for parking and storage. The location is hard to beat... quick access to I-65 makes getting around easy and you're just a short drive from shops, restaurants and everyday essentials. Don't miss out on this one!

    Zillow last checked:

    Listing updated:

    Listed by:

    Sheree West Bennefield 205-281-3706,

    RE/MAX Northern Properties,

    Scott Bennefield 205-910-2991,

    RE/MAX Northern Properties

    Bought with:

    Teresa Reid

    APEX Investors and Realty

    Source: GALMLS,MLS#: 21451261MLS Logo

    Facts & features

    Interior

    Bedrooms & bathrooms
    • Bedrooms: 3
    • Bathrooms: 2
    • Full bathrooms: 2
    Primary bedroom
    • Level: First
    Bedroom 1
    • Level: First
    Bedroom 2
    • Level: First
    Primary bathroom
    • Level: First
    Bathroom 1
    • Level: First
    Family room
    • Level: Basement
    Kitchen
    • Features: Laminate Counters
    • Level: First
    Living room
    • Level: First
    Basement
    • Area: 552
    Heating
    • Central, Natural Gas
    Cooling
    • Central Air, Electric
    Appliances
    • Included: Dishwasher, Stainless Steel Appliance(s), Stove-Gas, Gas Water Heater
    • Laundry: Electric Dryer Hookup, Washer Hookup, In Basement, Laundry Closet, Laundry (ROOM), Yes
    Features
    • None, Tub/Shower Combo
    • Flooring: Carpet, Laminate, Tile
    • Basement: Partial,Finished,Daylight
    • Attic: Other,Yes
    • Number of fireplaces: 1
    • Fireplace features: Brick (FIREPL), Den, Wood Burning
    Interior area
    • Total interior livable area: 1,637 sqft
    • Finished area above ground: 1,085
    • Finished area below ground: 552

    Property

    Parking
    • Total spaces: 2
    • Parking features: Detached, Driveway, Off Street, Garage Faces Front
    • Garage spaces: 2
    • Has uncovered spaces: Yes
    Features
    • Levels: One
    • Stories: 1
    • Patio & porch: Porch, Open (DECK), Deck
    • Pool features: None
    • Fencing: Fenced
    • Has view: Yes
    • View description: None
    • Waterfront features: No
    Lot
    • Size: 0.35 Acres
    • Features: Interior Lot, Few Trees, Subdivision
    Details
    • Parcel number: 1400352003024.000
    • Special conditions: N/A

    Construction

    Type & style
    • Home type: SingleFamily
    • Property subtype: Single Family Residence
    Materials
    • Brick Over Foundation, Vinyl Siding
    • Foundation: Basement
    Condition
    • Year built: 1974

    Utilities & green energy

    • Water: Public
    • Utilities for property: Sewer Connected

    Community & neighborhood

    Location
    • Region: Fultondale
    • Subdivision: Fultonwood Forest

    Other

    Other facts
    • Price range: $209.9K - $209.9K
    • Road surface type: Paved

    Price history

    DateEventPrice
    6/18/2026Sold$209,900$128/sqft
    Source: GALMLS #21451261 Report a problem
    5/7/2026Contingent$209,900$128/sqft
    Source: GALMLS #21451261 Report a problem
    4/28/2026Listed for sale$209,900+55.6%$128/sqft
    Source: GALMLS #21451261 Report a problem
    5/30/2019Sold$134,900+55.1%$82/sqft
    Source: Public Record Report a problem
    3/29/2013Sold$87,000-3.2%$53/sqft
    Source: GALMLS #550849 Report a problem
    3/9/2013Pending sale$89,900$55/sqft
    Source: Southern Homes Realty #550849 Report a problem
    2/23/2013Price change$89,900-9.6%$55/sqft
    Source: Southern Homes Realty #550849 Report a problem
    1/9/2013Listed for sale$99,500-19.4%$61/sqft
    Source: Southern Homes Realty #550849 Report a problem
    12/3/2012Sold$123,500+12.4%$75/sqft
    Source: Public Record Report a problem
    3/18/2012Listing removed$109,900$67/sqft
    Source: Southern Homes Realty #495617 Report a problem
    9/29/2011Price change$109,900-15.4%$67/sqft
    Source: Southern Homes Realty #495617 Report a problem
    3/31/2011Listed for sale$129,900+15.5%$79/sqft
    Source: Southern Homes Realty #495617 Report a problem
    6/28/2004Sold$112,500+19.7%$69/sqft
    Source: Public Record Report a problem
    11/22/2000Sold$94,000$57/sqft
    Source: Public Record Report a problem

    Public tax history

    YearProperty taxesTax assessment
    2025$999 +1.3%$19,100 +1.3%
    2024$986 +8.8%$18,860 +8.3%
    2023$907 +24.1%$17,420 +22.5%
    2022$731 +21%$14,220 +19.3%
    2021$604 -6.8%$11,920 -6.3%
    2020$648 $12,720 +8.9%
    2019-- $11,680 +23.7%
    2018-- $9,440 -3.7%
    2017-- $9,800 +1%
    2016$565 $9,700 +2.8%
    2015$565 $9,440 +0.2%
    2014$565 -11%$9,420
    2013$635 $9,420 -18.2%
    2012$635 -9.1%$11,520 -9.1%
    2011$699 $12,680
    2010$699 $12,680
    2009$699 -2%$12,680 -2%
    2008$713 +0.9%$12,940 +0.9%
    2007$706 +16.6%$12,820 +16.7%
    2006$606 -42.6%$10,990 -47.8%
    2005$1,054 +105.3%$21,040 +10.3%
    2004$514 +4.2%$19,080 +4%
    2003$493 +14.4%$18,340 +113.3%
    2002$431 $8,600
    2001$431 $8,600
    2000$431 $8,600

    Find assessor info on the county website

    Neighborhood: 35068

    Nearby schools

    GreatSchools rating
    Schools provided by the listing agent
    • Elementary: Fultondale
    • Middle: Fultondale
    • High: Fultondale

    Source: GALMLS. This data may not be complete. We recommend contacting the local school district to confirm school assignments for this home.

    Get a cash offer in 3 minutes
    Find out how much your home could sell for in as little as 3 minutes with a no-obligation cash offer.
    Estimated market value
    $209,900
    Get a cash offer in 3 minutes
    Find out how much your home could sell for in as little as 3 minutes with a no-obligation cash offer.
    Estimated market value
    $209,900