Skip main navigation
Off market
  • $711,300

    3001 Moss Creek Dr, Johnson City, TN 37604

    4beds
    3,968sqft
    SingleFamily
    Built in 1987
    1.54 Acres Lot
    $711,300 Zestimate®
    $179/sqft
    $3,833 Estimated rent

    Home value

    $711,300

    $654,000 - $775,000

    $3,833/mo

    Zestimate® history
    Loading
    Loading...

    Owner options

    List your home for rent

    $3,833/mo

    Rent Zestimate®

    Find your next renter with Zillow Rental Manager. Plus, with online applications, you can quickly screen prospective tenants – for free.

    Learn more

    $3,833/mo

    Rent Zestimate®

    Refinance and save

    $4,154/mo

    Est. payment

    Refinancing to a lower rate could help reduce your monthly payments and save thousands over the life of the loan.

    See today's rates

    $4,154/mo

    Est. payment

    Explore your selling options

    Work with a Zillow partner agent

    Leverage their expertise and Zillow's premium Showcase listings to get your home seen by more buyers.

    Get started

    List with your own agent

    Get your home in front of millions of buyers by listing it on Zillow.

    Learn how to do it

    Sell it yourself

    Take full control of how buyers see your home on Zillow by listing For Sale by Owner (FSBO).

    List your home

    What's special

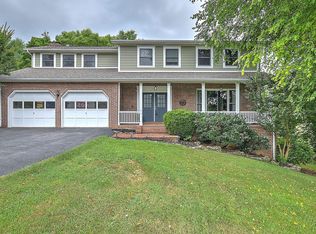
    This gorgeous Victorian style home sits on an acre and a half corner lot in the desired Moss Creek Plantation neighborhood. From porch space, office space, in-law or bonus space, it has it all. On the main floor, enjoy your large living room with its cozy fireplace and tall windows. Entertain in your designated dining room, breakfast nook or kitchen complete with a walk-in pantry. Also included on your main floor is a large bedroom or office space, complete with a full bath. On the upper level, relax in your spacious master bedroom, soak in the large tub in your newly renovated master bath or drift away in your separate work out or craft room. The two remaining bedrooms can be found on this level, with a large 3rd bath including double sinks. But that's not all!! In the lower level you'll find a walk out basement, perfect for additional entertaining and complete with a full bath and kitchenette. All of this sits on a 1.54 acre corner lot. Conveniently located, only 2.9 miles from the Johnson City Medical Center, 4.2 miles from The Mall of Johnson City, and 3.8 miles from Historic Jonesborough. NO CITY TAXES. Don't miss out on this one-of-a-kind property! Buyer/Buyers agent to verify all information.

    This property is not currently displayed as for sale or rent on Zillow. This may be different from what's on other websites or public sources.

    Facts & features

    Interior

    Bedrooms & bathrooms
    • Bedrooms: 4
    • Bathrooms: 4
    • Full bathrooms: 4
    Heating
    • Heat pump
    Cooling
    • Central
    Appliances
    • Included: Dishwasher, Microwave, Range / Oven, Refrigerator
    • Laundry: Washer Hookup, Electric Dryer Hookup
    Features
    • Pantry, Master Bedroom, Bedroom 2, Bedroom 3, Bedroom 4, Tile Counters, In-Law Floorplan, Office, Remodeled, Bonus Room, 2nd Kitchen, Master Bathroom
    • Flooring: Tile, Hardwood, Laminate
    • Windows: Insulated Windows
    • Basement: Finished
    • Attic: Pull Down Stairs
    • Has fireplace: Yes
    • Fireplace features: Living Room, Master Bedroom
    Interior area
    • Total interior livable area: 3,968 sqft

    Property

    Parking
    • Total spaces: 2
    • Parking features: Garage - Attached
    Features
    • Patio & porch: Covered, Screened, Front Porch, Side Porch, Rear Porch, Back
    • Exterior features: Vinyl, Brick
    • Fencing: Back Yard
    Lot
    • Size: 1.54 Acres
    • Features: Sloped
    Details
    • Additional structures: Shed(s)
    • Parcel number: 045HA03600000
    • Zoning description: res

    Construction

    Type & style
    • Home type: SingleFamily
    • Architectural style: Victorian
    Materials
    • Foundation: Footing
    • Roof: Composition
    Condition
    • Above average
    • Year built: 1987

    Utilities & green energy

    • Sewer: Septic Tank
    • Water: Public

    Community & HOA

    HOA
    • Has HOA: Yes
    • HOA fee: $10 monthly
    Location
    • Region: Johnson City

    Financial & listing details

    • Price per square foot: $179/sqft
    • Tax assessed value: $699,400
    • Annual tax amount: $2,990

    Price history

    DateEventPrice
    1/26/2021Sold$439,900$111/sqft
    Source: TVRMLS #9916708 Report a problem
    1/5/2021Pending sale$439,900$111/sqft
    Source: Keller Williams #9916708 Report a problem
    12/23/2020Contingent$439,900$111/sqft
    Source: Keller Williams via MLS #9916708 Report a problem
    12/23/2020Pending sale$439,900$111/sqft
    Source: Kw Johnson City #9916708 Report a problem
    12/21/2020Listed for sale$439,900+51.7%$111/sqft
    Source: Kw Johnson City #9916708 Report a problem
    6/22/2012Sold$290,000-6.4%$73/sqft
    Source: TVRMLS #316955 Report a problem
    6/7/2012Price change$309,900-4.6%$78/sqft
    Source: Evans & Evans Real Estate & Auction #316955 Report a problem
    3/15/2012Price change$324,900-7.1%$82/sqft
    Source: Evans & Evans Real Estate & Auction #316955 Report a problem
    3/6/2012Price change$349,900+7.7%$88/sqft
    Source: Homes.com #286614 Report a problem
    2/29/2012Listed for sale$324,900+1.6%$82/sqft
    Source: Evans and Evans Real Estate and Auction #316955 Report a problem
    4/20/2011Listing removed$319,900$81/sqft
    Source: Evans & Evans Real Estate & Auction #301413 Report a problem
    11/28/2010Listed for sale$319,900-5.9%$81/sqft
    Source: Evans & Evans Real Estate & Auction #301413 Report a problem
    7/6/2010Listing removed$339,900$86/sqft
    Source: Evans & Evans Real Estate & Auction #286614 Report a problem
    4/30/2010Price change$339,900-2.9%$86/sqft
    Source: Evans & Begley Real Estate & Auction #286614 Report a problem
    2/26/2010Price change$349,900-2.8%$88/sqft
    Source: Evans & Evans Real Estate & Auction LLC #286614 Report a problem
    11/21/2009Listed for sale$359,900-5.3%$91/sqft
    Source: Homes.com #286614 Report a problem
    6/14/2008Listing removed$379,900$96/sqft
    Source: NCI #260874 Report a problem
    4/25/2008Listed for sale$379,900+2.4%$96/sqft
    Source: NCI #260874 Report a problem
    4/14/2008Sold$371,000-3.6%$93/sqft
    Source: Public Record Report a problem
    2/3/2008Listed for sale$385,000+2.7%$97/sqft
    Source: NCI #260874 Report a problem
    5/10/2007Sold$375,000+87.5%$95/sqft
    Source: Public Record Report a problem
    8/4/1995Sold$199,960$50/sqft
    Source: Public Record Report a problem

    Public tax history

    YearProperty taxesTax assessment
    2025$2,990 $174,850
    2024$2,990 +33.8%$174,850 +68.3%
    2023$2,234 $103,900
    2022$2,234 $103,900
    2021$2,234 +20.1%$103,900 +20.1%
    2020$1,860 $86,500
    2019$1,860 $86,500 -6.9%
    2018-- $92,900
    2017$2,211 $92,900
    2016$2,211 +20.2%$92,900
    2015$1,839 $92,900
    2014$1,839 $92,900
    2013-- $92,900 -4.3%
    2011$1,858 $97,100
    2010$1,858 $97,100
    2009$1,858 $97,100
    2008-- $97,100 +28.2%
    2007$1,780 +17.5%$75,725
    2006$1,515 +7%$75,725
    2005$1,416 $75,725
    2004$1,416 +10.8%$75,725 +14.3%
    2003$1,278 $66,225 +0%
    2001-- $66,221 -75%
    2000-- $264,882
    Find assessor info on the county website

    Neighborhood: 37604

    Nearby schools

    GreatSchools rating
    Schools provided by the listing agent
    • Elementary: Jonesborough
    • Middle: Jonesborough
    • High: David Crockett
    • District: WASHINGTON COUNTY SCHOOL DIST

    Source: The MLS. This data may not be complete. We recommend contacting the local school district to confirm school assignments for this home.

    Get a cash offer in 3 minutes
    Find out how much your home could sell for in as little as 3 minutes with a no-obligation cash offer.
    Estimated market value
    $711,300
    Get a cash offer in 3 minutes
    Find out how much your home could sell for in as little as 3 minutes with a no-obligation cash offer.
    Estimated market value
    $711,300