Skip main navigation
Off market
  • $606,500

    3002 Moss Creek Dr, Johnson City, TN 37604

    4beds
    3,158sqft
    SingleFamily
    Built in 1986
    0.44 Acres Lot
    $606,500 Zestimate®
    $192/sqft
    $3,209 Estimated rent

    Home value

    $606,500

    $570,000 - $643,000

    $3,209/mo

    Zestimate® history
    Loading
    Loading...

    Owner options

    List your home for rent

    $3,209/mo

    Rent Zestimate®

    Find your next renter with Zillow Rental Manager. Plus, with online applications, you can quickly screen prospective tenants – for free.

    Learn more

    $3,209/mo

    Rent Zestimate®

    Refinance and save

    $3,538/mo

    Est. payment

    Refinancing to a lower rate could help reduce your monthly payments and save thousands over the life of the loan.

    See today's rates

    $3,538/mo

    Est. payment

    Explore your selling options

    Work with a Zillow partner agent

    Leverage their expertise and Zillow's premium Showcase listings to get your home seen by more buyers.

    Get started

    List with your own agent

    Get your home in front of millions of buyers by listing it on Zillow.

    Learn how to do it

    Sell it yourself

    Take full control of how buyers see your home on Zillow by listing For Sale by Owner (FSBO).

    List your home

    What's special

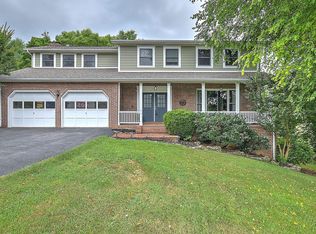
    BEAUTIFUL AND MOVE-IN READY home located in desirable Moss Creek Plantation. Great location, close to shopping, dining, schools, ETSU, VA, JC Med Center and Downtown Historic Jonesborough. This wonderful home has over 3,100 finished square feet, 4 bedrooms, 2.5 baths and 2-car garage. The main level features an inviting entry foyer, living/sitting room with French doors, formal dining room, powder room, great room with brick fireplace open to the updated kitchen with stainless steel appliances and granite countertops, convenient laundry room. The second level features the large master suite with vaulted ceiling, fireplace, walk-in closet and en-suite master bath with tiled shower, soaking tub and dual vanities; 3 generously sized bedrooms and full bath. The lower level features large family/media room and extra storage. Enjoy fabulous outdoor living space: covered front porch, large back deck and fenced-in level backyard. Other highlights are: hardwood flooring, ceramic tile, neutral colors, kitchen and bathroom updates, Granite counters, Plantation shutters, NO CITY TAXES and 1-year HMS home warranty included.

    This property is not currently displayed as for sale or rent on Zillow. This may be different from what's on other websites or public sources.
    Facts & features

    Interior

    Bedrooms & bathrooms
    • Bedrooms: 4
    • Bathrooms: 3
    • Full bathrooms: 2
    • 1/2 bathrooms: 1
    Heating
    • Heat pump, Electric
    Cooling
    • Central
    Appliances
    • Included: Refrigerator
    • Laundry: Washer/Dryer Connection, Washer/Dryer Hookup
    Features
    • Kitchen Island, Walk-In Closet(s), Master Bedroom, Granite Counters, Foyer, Master Bath, Entrance Foyer, Open Floorplan, Rec Room, Media
    • Flooring: Carpet, Hardwood
    • Windows: Double Pane Windows, Skylight(s), Window Treatments
    • Basement: Unfinished
    • Has fireplace: Yes
    • Fireplace features: Brick, Great Room, Master Bedroom
    Interior area
    • Total interior livable area: 3,158 sqft
    • Finished area below ground: 0

    Property

    Parking
    • Parking features: Garage - Attached
    Features
    • Patio & porch: Deck, Back, Front Covered Porch
    • Exterior features: Wood, Brick
    • Fencing: Fenced Yard
    Lot
    • Size: 0.44 Acres
    • Features: Cleared
    • Topography: Level
    Details
    • Parcel number: 045HA00300000
    • Zoning: R

    Construction

    Type & style
    • Home type: SingleFamily
    • Architectural style: Traditional
    Materials
    • Foundation: Footing
    • Roof: Composition
    Condition
    • Updated/Remodeled
    • Year built: 1986

    Utilities & green energy

    • Sewer: Septic Tank
    • Water: Public
    • Utilities for property: Cable Available

    Community & HOA

    HOA
    • Has HOA: Yes
    • HOA fee: $5 monthly
    Location
    • Region: Johnson City

    Financial & listing details

    • Price per square foot: $192/sqft
    • Tax assessed value: $519,500
    • Annual tax amount: $2,221

    Price history

    DateEventPrice
    4/5/2022Sold$483,500+7.8%$153/sqft
    Source: TVRMLS #9934541 Report a problem
    3/5/2022Contingent$448,500$142/sqft
    Source: TVRMLS #9934541 Report a problem
    3/3/2022Listed for sale$448,500+35.9%$142/sqft
    Source: TVRMLS #9934541 Report a problem
    9/24/2019Sold$330,000-1.5%$104/sqft
    Source: TVRMLS #425386 Report a problem
    8/21/2019Pending sale$334,900$106/sqft
    Source: REMAX CHECKMATE, INC. REALTORS #425386 Report a problem
    8/2/2019Listed for sale$334,900+1.8%$106/sqft
    Source: REMAX CHECKMATE, INC. REALTORS #425386 Report a problem
    7/12/2018Listing removed$329,000$104/sqft
    Source: Debby Gibson #407948 Report a problem
    6/18/2018Price change$329,000-6%$104/sqft
    Source: Realty Executives Johnson City #407948 Report a problem
    6/8/2018Price change$349,900+3.2%$111/sqft
    Source: Realty Executives Johnson City #407948 Report a problem
    4/6/2018Listed for sale$339,000-5.8%$107/sqft
    Source: Owner Report a problem
    1/29/2018Listing removed$359,900$114/sqft
    Source: CENTURY 21 Heritage #398553 Report a problem
    11/29/2017Price change$359,900-2.7%$114/sqft
    Source: CENTURY 21 Heritage #398553 Report a problem
    10/18/2017Listed for sale$369,900+64.5%$117/sqft
    Source: CENTURY 21 HERITAGE #398553 Report a problem
    12/3/2003Sold$224,900$71/sqft
    Source: Public Record Report a problem

    Public tax history

    YearProperty taxesTax assessment
    2025$2,221 $129,875
    2024$2,221 +33%$129,875 +67.2%
    2023$1,670 $77,675
    2022$1,670 $77,675
    2021$1,670 +5.6%$77,675 +5.6%
    2020$1,581 +3.8%$73,525
    2019$1,523 $73,525 -2%
    2018-- $75,025
    2017$1,785 $75,025
    2016$1,785 +20.2%$75,025
    2015$1,485 $75,025
    2014$1,485 $75,025
    2013-- $75,025 +7.8%
    2011$1,333 $69,625
    2010$1,333 $69,625
    2009$1,333 $69,625 -9.9%
    2008-- $77,250 +39.1%
    2007$1,305 +17.5%$55,525
    2006$1,111 +7%$55,525
    2005$1,038 $55,525
    2004$1,038 +16.4%$55,525 +20.2%
    2003$892 $46,200 +0%
    2001-- $46,193 -75%
    2000-- $184,772
    Find assessor info on the county website

    Neighborhood: 37604

    Nearby schools

    GreatSchools rating
    Schools provided by the listing agent
    • Elementary: JONESBOROUGH
    • Middle: JONESBOROUGH
    • High: DAVID CROCKETT

    Source: The MLS. This data may not be complete. We recommend contacting the local school district to confirm school assignments for this home.

    Get a cash offer in 3 minutes
    Find out how much your home could sell for in as little as 3 minutes with a no-obligation cash offer.
    Estimated market value
    $606,500
    Get a cash offer in 3 minutes
    Find out how much your home could sell for in as little as 3 minutes with a no-obligation cash offer.
    Estimated market value
    $606,500