Skip main navigation
Off market
  • $770,300

    3001 N Adams St, Denver, CO 80205

    4beds
    2baths
    2,106sqft
    SingleFamily
    Built in 1951
    8,712 Square Feet Lot
    $770,300 Zestimate®
    $366/sqft
    $3,810 Estimated rent

    Home value

    $770,300

    $732,000 - $809,000

    $3,810/mo

    Zestimate® history
    Loading
    Loading...

    Owner options

    List your home for rent

    $3,810/mo

    Rent Zestimate®

    Find your next renter with Zillow Rental Manager. Plus, with online applications, you can quickly screen prospective tenants – for free.

    Learn more

    $3,810/mo

    Rent Zestimate®

    Refinance and save

    $4,450/mo

    Est. payment

    Refinancing to a lower rate could help reduce your monthly payments and save thousands over the life of the loan.

    See today's rates

    $4,450/mo

    Est. payment

    Explore your selling options

    Work with a Zillow partner agent

    Leverage their expertise and Zillow's premium Showcase listings to get your home seen by more buyers.

    Get started

    List with your own agent

    Get your home in front of millions of buyers by listing it on Zillow.

    Learn how to do it

    Sell it yourself

    Take full control of how buyers see your home on Zillow by listing For Sale by Owner (FSBO).

    List your home

    What's special

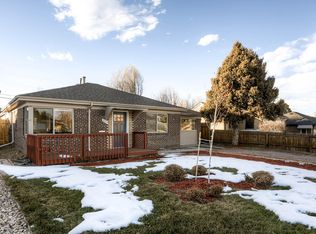
    This stunning home has undergone extensive renovations and updates, ensuring a modern and comfortable living experience. The fully renovated kitchen features an open concept design, with KitchenAid appliances, new cabinets, and a farmhouse sink. A sliding door with in-window blinds adds convenience and style. Custom photo shelving and an electronic charging station complete the space. The kitchen's hardwood floors were refinished in 2020, adding a touch of elegance. The bathrooms have also been updated with new fixtures in both the upstairs and downstairs areas. The basement bathroom underwent a complete renovation in 2021. When it comes to utilities, this home offers a water softener and whole house filtration system installed in 2021. The furnace and swamp cooler were both replaced in 2022, ensuring optimal comfort throughout the year. Other notable updates include new carpet in the basement and LED lighting throughout the home, both installed in 2022. Egress windows were added in 2015, providing safety and natural light. The home received fresh paint in 2020 and 2021, giving it a refreshed and modern look. Outside, the exterior boasts a turf area with a putting green and a pergola, perfect for outdoor entertainment. The two-car garage was built in 2021, providing secure parking. The sewer line and gutters were replaced in 2021, ensuring efficient functionality. Smart locks are installed on the front and back doors, enhancing security. The electrical system was updated in 2021, with buried power lines for a clean aesthetic. The roof was replaced in 2016, offering peace of mind. The sprinkler system was updated in 2018, and two large garden beds were installed in 2017. The west-facing backyard captures beautiful sunlight throughout the day. This meticulously updated home is ready for its new owners to enjoy the modern amenities, stylish finishes, and functional upgrades it offers.

    This property is off market, which means it's not currently listed for sale or rent on Zillow. This may be different from what's available on other websites or public sources.

    Facts & features

    Interior

    Bedrooms & bathrooms
    • Bedrooms: 4
    • Bathrooms: 2
    Heating
    • Forced air
    Cooling
    • Evaporative
    Features
    • Flooring: Carpet, Hardwood
    • Basement: Finished
    Interior area
    • Total interior livable area: 2,106 sqft

    Property

    Parking
    • Total spaces: 2
    • Parking features: Garage - Attached
    Features
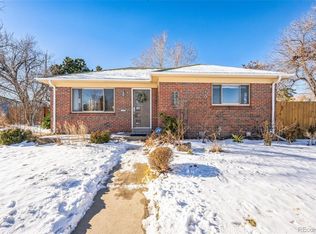
    • Exterior features: Brick
    Lot
    • Size: 8,712 sqft
    Details
    • Parcel number: 0225408023000

    Construction

    Type & style
    • Home type: SingleFamily
    Materials
    • Roof: Other
    Condition
    • Year built: 1951

    Community & neighborhood

    Location
    • Region: Denver

    Price history

    DateEventPrice
    3/17/2014Sold$320,000$152/sqft
    Source: Public Record Report a problem
    1/10/2014Listed for sale$320,000+45.5%$152/sqft
    Source: LIVE Urban Real Estate #7944594 Report a problem
    12/14/2009Sold$220,000-4.3%$104/sqft
    Source: Public Record Report a problem
    9/23/2009Listed for sale$230,000+70.4%$109/sqft
    Source: VISION REAL ESTATE L.L.C. #813851 Report a problem
    6/9/2009Sold$135,000$64/sqft
    Source: Public Record Report a problem

    Public tax history

    YearProperty taxesTax assessment
    2024$3,652 +17.8%$47,130 -6.3%
    2023$3,099 +7.9%$50,300 +29.1%
    2022$2,871 +6.8%$38,970 +1.3%
    2021$2,687 +2.9%$38,480 +6.3%
    2020$2,612 +17.9%$36,215 -0.7%
    2019$2,215 $36,468 +27.4%
    2018$2,215 +0.3%$28,630
    2017$2,208 +15.4%$28,630 +16.9%
    2016$1,913 +37.9%$24,490
    2015$1,387 0%$24,490 +46.6%
    2014$1,388 -7.4%$16,700
    2013$1,499 +17.9%$16,700 -6.3%
    2012$1,271 +31.6%$17,830
    2011$966 +2.2%$17,830 +22.9%
    2010$945 +68%$14,510 -11.4%
    2008$563 +21.1%$16,370
    2007$465 -49.5%$16,370 +17.9%
    2006$920 -0.3%$13,890
    2005$922 +137%$13,890 -5.6%
    2003$389 -49.1%$14,710 +13.1%
    2002$764 $13,010 +37.7%
    2001-- $9,450

    Find assessor info on the county website

    Neighborhood: Skyland

    Nearby schools

    GreatSchools rating
    Schools provided by the listing agent
    • Middle: Smiley
    • High: East
    • District: Denver 1

    Source: The MLS. This data may not be complete. We recommend contacting the local school district to confirm school assignments for this home.

    Get a cash offer in 3 minutes
    Find out how much your home could sell for in as little as 3 minutes with a no-obligation cash offer.
    Estimated market value
    $770,300
    Get a cash offer in 3 minutes
    Find out how much your home could sell for in as little as 3 minutes with a no-obligation cash offer.
    Estimated market value
    $770,300