Welcome home, and welcome to the upgrade. Most townhomes in this price range ask you to compromise. This one does not. Tucked into The Park at Old Roswell, a boutique community of just 50 homes backing to a private wooded green space, 3001 Park Avenue is a rare end unit that has been thoughtfully transformed from a builder grade home into something that genuinely feels custom. From the moment you walk in, the difference is unmistakable. Every closet in the home has been outfitted with a professionally designed closet system, bringing real organization and intention to your daily routine. Custom shelving throughout the home adds both function and personality, with built-ins that look like they belong because they were designed to. This is a home where everything has a place. The lighting alone sets this home apart. A curated designer lighting package, representing thousands of dollars in selections, elevates every room, casting the kind of warm, layered ambiance that is impossible to replicate with a builder-grade fixture swap. Whether you are hosting a dinner party on the main level or winding down in the owner’s suite, the atmosphere moves with you. And then there is the technology. Lutron Caséta smart switches are installed throughout, giving you effortless, app-controlled lighting from anywhere in the home or anywhere in the world. Pair that with UniFi wireless access points on every level, and you have enterprise-grade WiFi coverage that eliminates dead zones entirely. Working from home, streaming, video calls, it all just works, without compromise. The home itself spans three thoughtfully designed stories. The main level lives large and bright, with a chef’s kitchen overlooking the dining and gathering spaces, and a deck just off the back with peaceful sunset views of the community green space. Head upstairs to find the spacious owner’s suite complete with a spa-inspired bath featuring dual shower heads, plus two additional bedrooms and a shared bath. The finished terrace level adds tremendous flexibility, a full bath, generous guest bedroom or home office, and direct garage access, making it ideal for guests, roommates, or a true work-from-home setup. Two-car rear-entry garage with EV charging. Wood stairs. Pot filler. End unit with extra windows and natural light. Dog park and sidewalk-lined community. Minutes to Old Town Roswell’s restaurants and boutiques, GA-400, and the charm of Alpharetta. This is not just a townhome. It is the home you would build yourself, if you had the time, the taste, and the trades to do it right. Someone already did. Now it is yours.
Closed
$590,000
3001 Park Ave, Roswell, GA 30076
4beds
2,414sqft
Townhouse, Residential
Built in 2021
2,221 Square Feet Lot
$5,903,700 Zestimate®
$244/sqft
$3,419 Estimated rent
Home value
$5,903,700
$5.55M - $6.32M
$3,419/mo
Zestimate® history
Owner options
List your home for rent
$3,419/mo
Rent Zestimate®
Find your next renter with Zillow Rental Manager. Plus, with online applications, you can quickly screen prospective tenants – for free.
$3,419/mo
Rent Zestimate®
Refinance and save
$3,965/mo
Est. payment
Refinancing to a lower rate could help reduce your monthly payments and save thousands over the life of the loan.
$3,965/mo
Est. payment
Explore your selling options
Work with a Zillow partner agent
Leverage their expertise and Zillow's premium Showcase listings to get your home seen by more buyers.
Get startedList with your own agent
Get your home in front of millions of buyers by listing it on Zillow.
Learn how to do itSell it yourself
Take full control of how buyers see your home on Zillow by listing For Sale by Owner (FSBO).
List your homeWhat's special
Enterprise-grade wifi coverageDirect garage accessRare end unitWarm layered ambianceWood stairsCurated designer lighting packageProfessionally designed closet system
Zillow last checked:
Listing updated:
Listed by:
Christopher MatosRogers,
Coldwell Banker Realty 404-874-2262
Bought with:
Ibrahim Noohu, 364383
Atlanta Communities
Source: FMLS GA,MLS#: 7725902
Facts & features
Interior
Bedrooms & bathrooms
- Bedrooms: 4
- Bathrooms: 4
- Full bathrooms: 3
- 1/2 bathrooms: 1
Rooms
- Room types: Family Room
Primary bedroom
- Features: In-Law Floorplan, Oversized Master, Roommate Floor Plan
- Level: In-Law Floorplan, Oversized Master, Roommate Floor Plan
Bedroom
- Features: In-Law Floorplan, Oversized Master, Roommate Floor Plan
Primary bathroom
- Features: Bidet, Double Vanity, Shower Only
Dining room
- Features: Open Concept
Kitchen
- Features: Breakfast Bar, Cabinets White, Eat-in Kitchen, Kitchen Island, Pantry, Pantry Walk-In, Stone Counters, View to Family Room
Heating
- Central, Forced Air, Natural Gas, Zoned
Cooling
- Ceiling Fan(s), Central Air, Zoned
Appliances
- Included: Dishwasher, Disposal, Electric Oven, ENERGY STAR Qualified Appliances, Gas Cooktop, Gas Water Heater, Microwave, Range Hood, Refrigerator, Self Cleaning Oven
- Laundry: In Hall, Upper Level
Features
- Double Vanity, High Ceilings 9 ft Lower, High Ceilings 9 ft Main, High Ceilings 9 ft Upper, Smart Home, Tray Ceiling(s), Walk-In Closet(s)
- Flooring: Other
- Windows: Insulated Windows
- Basement: None
- Attic: Pull Down Stairs
- Number of fireplaces: 1
- Fireplace features: Factory Built, Family Room
- Common walls with other units/homes: End Unit
Interior area
- Total structure area: 2,414
- Total interior livable area: 2,414 sqft
- Finished area above ground: 2,414
Property
Parking
- Total spaces: 2
- Parking features: Drive Under Main Level, Garage, Garage Door Opener, Garage Faces Rear, Level Driveway, Electric Vehicle Charging Station(s)
- Attached garage spaces: 2
- Has uncovered spaces: Yes
Accessibility
- Accessibility features: None
Features
- Levels: Three Or More
- Patio & porch: None
- Exterior features: Other
- Pool features: None
- Spa features: None
- Fencing: None
- Has view: Yes
- View description: Other
- Waterfront features: None
- Body of water: None
Lot
- Size: 2,221 Square Feet
- Features: Corner Lot
Details
- Additional structures: None
- Parcel number: 12 219705041532
- Other equipment: None
- Horse amenities: None
Construction
Type & style
- Home type: Townhouse
- Architectural style: Townhouse,Traditional
- Property subtype: Townhouse, Residential
- Attached to another structure: Yes
Materials
- Brick Front, Cement Siding
- Foundation: Slab
- Roof: Composition,Shingle
Condition
- Resale
- New construction: No
- Year built: 2021
Utilities & green energy
- Electric: 110 Volts, 220 Volts in Garage, 220 Volts in Laundry
- Sewer: Public Sewer
- Water: Public
- Utilities for property: Cable Available, Electricity Available, Natural Gas Available, Phone Available, Sewer Available, Underground Utilities, Water Available
Green energy
- Energy efficient items: Appliances, Insulation, Lighting, Thermostat, Water Heater, Windows
- Energy generation: None
- Water conservation: Low-Flow Fixtures
Community & HOA
Community
- Features: Homeowners Assoc, Near Shopping, Sidewalks, Street Lights
- Security: Carbon Monoxide Detector(s), Security System Owned, Smoke Detector(s)
- Subdivision: The Park At Old Roswell
HOA
- Has HOA: Yes
- Services included: Insurance, Maintenance Grounds, Pest Control
- HOA fee: $360 monthly
- HOA phone: 404-414-2828
Location
- Region: Roswell
Financial & listing details
- Price per square foot: $244/sqft
- Tax assessed value: $552,600
- Annual tax amount: $5,473
- Date on market: 3/10/2026
- Cumulative days on market: 54 days
- Ownership: Fee Simple
- Electric utility on property: Yes
- Road surface type: Asphalt
Price history
| Date | Event | Price |
|---|---|---|
| 6/1/2026 | Sold | $590,000-1.7%$244/sqft |
Source:  FMLS GA #7725902 Report a problem FMLS GA #7725902 Report a problem | ||
| 5/8/2026 | Pending sale | $600,000$249/sqft |
Source: FMLS GA #7725902 Report a problem | ||
| 3/10/2026 | Listed for sale | $600,000+6.5%$249/sqft |
Source:  GAMLS #10699549 Report a problem GAMLS #10699549 Report a problem | ||
| 5/20/2022 | Sold | $563,535$233/sqft |
Source: Public Record Report a problem | ||
Public tax history
| Year | Property taxes | Tax assessment |
|---|---|---|
| 2025 | $5,473 0% | $221,040 |
| 2024 | $5,473 +9% | $221,040 |
| 2023 | $5,020 +52.1% | $221,040 +76.2% |
| 2022 | $3,301 +490.7% | $125,480 +509.1% |
| 2021 | $559 +164.7% | $20,600 +175.4% |
| 2020 | $211 | $7,480 |
Find assessor info on the county website
Neighborhood: 30076
Nearby homes
- $608,9003 bd4 ba2.4k sqft3003 Park Ave, Roswell, GA 30076Off Market
- $593,0003 bd4 ba2.4k sqft3005 Park Ave, Roswell, GA 30076Sold
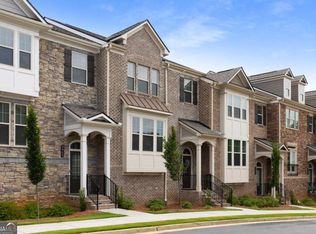
- $587,9003 bd4 ba2.4k sqft3007 Park Ave, Roswell, GA 30076Off Market
- $583,6004 bd3 ba2.1k sqft1001 Belle Ave, Roswell, GA 30076Off Market
- $528,8004 bd4 ba2.4k sqft1005 Belle Ave #2, Roswell, GA 30076Off Market
- $585,0004 bd4 ba2k sqft3009 Park Ave, Roswell, GA 30076Sold
- $592,5004 bd4 ba2.4k sqft1005 Belle Ave, Roswell, GA 30076Sold
- $543,0004 bd3 ba2.1k sqft1003 Belle Ave, Roswell, GA 30076Off Market
Nearby schools
GreatSchools rating
- 4/10Mimosa Elementary SchoolGrades: PK-5Distance: 0.3 mi
- 8/10Elkins Pointe Middle SchoolGrades: 6-8Distance: 1.5 mi
- 8/10Roswell High SchoolGrades: 9-12Distance: 3.2 mi
Schools provided by the listing agent
- Elementary: Mimosa
- Middle: Elkins Pointe
- High: Roswell
Source: FMLS GA. This data may not be complete. We recommend contacting the local school district to confirm school assignments for this home.
Get a cash offer in 3 minutes
Find out how much your home could sell for in as little as 3 minutes with a no-obligation cash offer.
Estimated market value
$5,903,700
Get a cash offer in 3 minutes
Find out how much your home could sell for in as little as 3 minutes with a no-obligation cash offer.
Estimated market value
$5,903,700
- Georgia
- Fulton County
- Roswell
- 30076
- 3001 Park Ave
Nearby cities
Nearby neighborhoods
Nearby zip codes
Other Roswell Topics
