Turnkey Luxury Townhome in the charming city of Roswell overlooking private green space! Experience comfortable, easy living in this chic nearly new townhome boasting 3 bedrooms / 3.5 bath plus finished basement. From the front foyer step into this light-filled, thoughtfully designed floor plan perfect for versatile living. The main level features a formal dining room and chef's dream kitchen, adorned with quartz countertops, cool tone cabinets, stainless steel appliances, and a stylish backsplash. Kitchen is centrally located for easy entertaining. The oversized, comfortable family room is accented with a cozy fireplace, perfect for cool nights or just creating a stylish ambiance plus a nook area for quiet reading or home office. The main level opens to a private back deck, overlooking a lush green landscape, providing a peaceful retreat. Upstairs, you'll find two well-sized secondary bedrooms with custom closets and a beautiful hall bath. The expansive master suite is a true oasis, with a wall of windows peering into the private forest area. Indulge in the spa-like master retreat, featuring a double vanity, massive glass shower, and a huge closet with custom built-ins for the organizer in you. Convenience is key, as the top floor is completed by a hall laundry room.
Closed
$593,000
3005 Park Ave, Roswell, GA 30076
3beds
2,414sqft
Townhouse, Residential
Built in 2021
1,916 Square Feet Lot
$595,800 Zestimate®
$246/sqft
$3,270 Estimated rent
Home value
$595,800
$566,000 - $626,000
$3,270/mo
Zestimate® history
Owner options
List your home for rent
$3,270/mo
Rent Zestimate®
Find your next renter with Zillow Rental Manager. Plus, with online applications, you can quickly screen prospective tenants – for free.
$3,270/mo
Rent Zestimate®
Refinance and save
$3,797/mo
Est. payment
Refinancing to a lower rate could help reduce your monthly payments and save thousands over the life of the loan.
$3,797/mo
Est. payment
Explore your selling options
Work with a Zillow partner agent
Leverage their expertise and Zillow's premium Showcase listings to get your home seen by more buyers.
Get startedList with your own agent
Get your home in front of millions of buyers by listing it on Zillow.
Learn how to do itSell it yourself
Take full control of how buyers see your home on Zillow by listing For Sale by Owner (FSBO).
List your homeWhat's special
Zillow last checked:
Listing updated:
Listed by:
Christine Aiken,
Keller Williams Realty Metro Atlanta 404-564-5560,
Alex Smith Meier,
Keller Williams Realty Metro Atlanta
Bought with:
Aly Berry, 358595
Atlanta Fine Homes Sotheby's International
Source: FMLS GA,MLS#: 7398621
Facts & features
Interior
Bedrooms & bathrooms
- Bedrooms: 3
- Bathrooms: 4
- Full bathrooms: 3
- 1/2 bathrooms: 1
Rooms
- Room types: Bonus Room, Den
Primary bedroom
- Features: Oversized Master
- Level: Oversized Master
Bedroom
- Features: Oversized Master
Primary bathroom
- Features: Double Shower, Double Vanity, Shower Only
Dining room
- Features: Great Room, Open Concept
Kitchen
- Features: Breakfast Bar, Breakfast Room, Cabinets Other, Kitchen Island, Other Surface Counters, Pantry Walk-In, Stone Counters, View to Family Room
Heating
- Central, Electric
Cooling
- Central Air, Electric
Appliances
- Included: Dishwasher, Disposal, Double Oven, ENERGY STAR Qualified Appliances, Gas Cooktop, Microwave, Range Hood, Refrigerator
- Laundry: Laundry Room, Upper Level
Features
- Coffered Ceiling(s), Crown Molding, Double Vanity, Entrance Foyer 2 Story, High Ceilings 9 ft Upper, High Ceilings 10 ft Upper, High Speed Internet, Smart Home, Tray Ceiling(s)
- Flooring: Carpet, Laminate, Other
- Windows: Double Pane Windows, Insulated Windows
- Basement: None
- Number of fireplaces: 1
- Fireplace features: Gas Log, Gas Starter, Glass Doors
- Common walls with other units/homes: 2+ Common Walls
Interior area
- Total structure area: 2,414
- Total interior livable area: 2,414 sqft
- Finished area above ground: 2,041
Property
Parking
- Total spaces: 2
- Parking features: Garage
- Garage spaces: 2
Accessibility
- Accessibility features: None
Features
- Levels: Three Or More
- Patio & porch: Deck, Rear Porch
- Exterior features: Balcony
- Pool features: None
- Spa features: None
- Fencing: None
- Has view: Yes
- View description: Trees/Woods
- Waterfront features: None
- Body of water: None
Lot
- Size: 1,916 Square Feet
- Features: Landscaped, Private, Wooded
Details
- Additional structures: None
- Parcel number: 12 219705041557
- Other equipment: None
- Horse amenities: None
Construction
Type & style
- Home type: Townhouse
- Architectural style: Townhouse
- Property subtype: Townhouse, Residential
- Attached to another structure: Yes
Materials
- Brick Front, Cement Siding
- Foundation: Slab
- Roof: Composition
Condition
- Resale
- New construction: No
- Year built: 2021
Utilities & green energy
- Electric: Other
- Sewer: Public Sewer
- Water: Public
- Utilities for property: Cable Available, Electricity Available, Natural Gas Available, Phone Available, Sewer Available, Underground Utilities, Water Available
Green energy
- Energy efficient items: Appliances, Windows
- Energy generation: None
- Water conservation: Low-Flow Fixtures
Community & HOA
Community
- Features: Dog Park, Homeowners Assoc, Near Public Transport, Near Schools, Near Shopping, Near Trails/Greenway, Park
- Security: Carbon Monoxide Detector(s), Secured Garage/Parking
- Subdivision: Park At Old Roswell
HOA
- Has HOA: Yes
- Services included: Insurance, Maintenance Grounds, Maintenance Structure
- HOA fee: $200 monthly
- HOA phone: 770-777-6890
Location
- Region: Roswell
Financial & listing details
- Price per square foot: $246/sqft
- Tax assessed value: $545,800
- Annual tax amount: $6,745
- Date on market: 6/7/2024
- Cumulative days on market: 56 days
- Listing terms: 1031 Exchange,Cash,Conventional,FHA,VA Loan
- Ownership: Fee Simple
- Electric utility on property: Yes
- Road surface type: Asphalt
Price history
| Date | Event | Price |
|---|---|---|
| 10/1/2024 | Sold | $593,000-1.2%$246/sqft |
Source:  FMLS GA #7398621 Report a problem FMLS GA #7398621 Report a problem | ||
| 8/10/2024 | Pending sale | $599,900$249/sqft |
Source: FMLS GA #7398621 Report a problem | ||
| 7/30/2024 | Price change | $599,900-0.8%$249/sqft |
Source:  GAMLS #10314599 Report a problem GAMLS #10314599 Report a problem | ||
| 6/7/2024 | Listed for sale | $605,000+7.1%$251/sqft |
Source: FMLS GA #7398621 Report a problem | ||
| 2/28/2023 | Sold | $565,000-2.4%$234/sqft |
Source: Public Record Report a problem | ||
| 1/28/2023 | Pending sale | $579,000$240/sqft |
Source: FMLS GA #7157839 Report a problem | ||
| 1/24/2023 | Contingent | $579,000$240/sqft |
Source: FMLS GA #7157839 Report a problem | ||
| 1/1/2023 | Listed for sale | $579,000-0.2%$240/sqft |
Source: FMLS GA #7157839 Report a problem | ||
| 1/1/2023 | Listing removed | -- |
Source: GAMLS #10097139 Report a problem | ||
| 11/10/2022 | Listed for sale | $579,999$240/sqft |
Source: FMLS GA #7119738 Report a problem | ||
| 11/9/2022 | Contingent | $579,999$240/sqft |
Source: FMLS GA #7119738 Report a problem | ||
| 10/26/2022 | Price change | $579,999-3.2%$240/sqft |
Source: FMLS GA #7119738 Report a problem | ||
| 9/29/2022 | Listed for sale | $599,000+10.6%$248/sqft |
Source: FMLS GA #7119738 Report a problem | ||
| 5/19/2022 | Sold | $541,525$224/sqft |
Source: Public Record Report a problem | ||
Public tax history
| Year | Property taxes | Tax assessment |
|---|---|---|
| 2024 | $5,703 +0.5% | $218,320 +0.8% |
| 2023 | $5,673 +86.9% | $216,600 +87.8% |
| 2022 | $3,035 +457.1% | $115,360 +474.5% |
| 2021 | $545 +165.1% | $20,080 +175.8% |
| 2020 | $205 | $7,280 |
Find assessor info on the county website
Neighborhood: 30076
Nearby homes
- $608,9003 bd4 ba2.4k sqft3003 Park Ave, Roswell, GA 30076Off Market
- $587,9003 bd4 ba2.4k sqft3007 Park Ave, Roswell, GA 30076Off Market
- $590,0004 bd4 ba2.4k sqft3001 Park Ave, Roswell, GA 30076Sold

- $585,0004 bd4 ba2k sqft3009 Park Ave, Roswell, GA 30076Sold
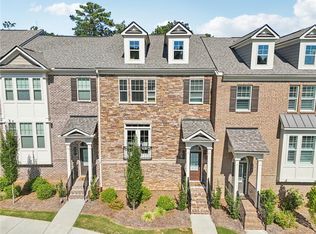
- $609,4004 bd4 ba2.4k sqft3011 Park Ave, Roswell, GA 30076Off Market
- $553,4004 bd3 ba2k sqft4002 Park Ave, Roswell, GA 30076Off Market
- $619,2003 bd4 ba2.4k sqft5001 Park Ave, Roswell, GA 30076Off Market
- $590,7004 bd3 ba2.1k sqft1001 Belle Ave, Roswell, GA 30076Off Market
Nearby schools
GreatSchools rating
- 4/10Mimosa Elementary SchoolGrades: PK-5Distance: 0.3 mi
- 8/10Elkins Pointe Middle SchoolGrades: 6-8Distance: 1.5 mi
- 8/10Roswell High SchoolGrades: 9-12Distance: 3.2 mi
Schools provided by the listing agent
- Elementary: Mimosa
- Middle: Elkins Pointe
- High: Roswell
Source: FMLS GA. This data may not be complete. We recommend contacting the local school district to confirm school assignments for this home.
Get a cash offer in 3 minutes
Find out how much your home could sell for in as little as 3 minutes with a no-obligation cash offer.
Estimated market value
$595,800
Get a cash offer in 3 minutes
Find out how much your home could sell for in as little as 3 minutes with a no-obligation cash offer.
Estimated market value
$595,800
- Georgia
- Fulton County
- Roswell
- 30076
- 3005 Park Ave
Nearby cities
Nearby neighborhoods
Nearby zip codes
Other Roswell Topics
