Skip main navigation
Sold for $186,000
  • $186,000

    3001 S 51st Street Ct Unit 3305, Lincoln, NE 68506

    2beds
    1,336sqft
    Condominium
    Built in 1989
    -- sqft lot
    $-- Zestimate®
    $139/sqft
    $1,779 Estimated rent

    Home value

    Not available

    Estimated sales range

    Not available

    $1,779/mo

    Zestimate® history
    Loading
    Loading...

    Owner options

    List your home for rent

    $1,779/mo

    Rent Zestimate®

    Find your next renter with Zillow Rental Manager. Plus, with online applications, you can quickly screen prospective tenants – for free.

    Learn more

    $1,779/mo

    Rent Zestimate®

    Refinance and save

    $1,445/mo

    Est. payment

    Refinancing to a lower rate could help reduce your monthly payments and save thousands over the life of the loan.

    See today's rates

    $1,445/mo

    Est. payment

    Explore your selling options

    Work with a Zillow partner agent

    Leverage their expertise and Zillow's premium Showcase listings to get your home seen by more buyers.

    Get started

    List with your own agent

    Get your home in front of millions of buyers by listing it on Zillow.

    Learn how to do it

    Sell it yourself

    Take full control of how buyers see your home on Zillow by listing For Sale by Owner (FSBO).

    List your home

    What's special

    Open-concept designPeaceful courtyardsThoughtfully updated kitchenBeautifully remodeled condominiumUpdated appliances and fixturesSleek granite countertopsAdditional pantry
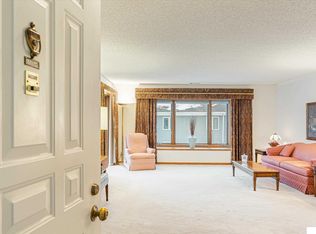
    Tucked away in one of Van Dorn Villa's more secluded corner locations, this beautifully remodeled condominium offers warmth, comfort, and refined elegance throughout. The open-concept design is filled with natural light from large, updated windows and sliding glass door overlooking peaceful courtyards. Warm honey-toned vinyl flooring flows throughout the spacious living areas, complemented by white wood blinds that provide privacy and timeless charm. The thoughtfully updated kitchen combines beauty and function with sleek granite counter tops, updated appliances and fixtures, dual sink, with additional pantry, and concealed laundry area. Both oversized bedrooms feature generous closet space. The primary suite includes a walk-in shower and expansive vanity; the guest bath offers a full tub and shower combination along with a bidet. Included are underground parking space (G-30) and extra storage areas.

    Zillow last checked:

    Listing updated:

    Listed by:

    John Seawell 402-730-9287,

    The 1867 Collective

    Bought with:

    Lisa Haupt, 20210439

    BHHS Ambassador Real Estate

    Source: GPRMLS,MLS#: 22609580MLS Logo

    Facts & features

    Interior

    Bedrooms & bathrooms
    • Bedrooms: 2
    • Bathrooms: 2
    • Full bathrooms: 1
    • 3/4 bathrooms: 1
    • Main level bathrooms: 2
    Primary bedroom
    • Features: Window Covering, Ceiling Fan(s), Walk-In Closet(s)
    • Level: Main
    • Area: 242.76
    • Dimensions: 18.92 x 12.83
    Bedroom 2
    • Features: Window Covering
    • Level: Main
    • Area: 177.53
    • Dimensions: 13.83 x 12.83
    Primary bathroom
    • Features: 3/4, Bidet
    Dining room
    • Features: Dining Area
    • Level: Main
    • Area: 197.9
    • Dimensions: 13.42 x 14.75
    Kitchen
    • Features: Pantry
    • Level: Main
    • Area: 57.93
    • Dimensions: 8.08 x 7.17
    Living room
    • Features: Window Covering, Ceiling Fan(s), Laminate Flooring
    • Level: Main
    • Area: 235.39
    • Dimensions: 18.58 x 12.67
    Heating
    • Electric, Forced Air
    Cooling
    • Central Air
    Appliances
    • Included: Water Purifier, Range, Refrigerator, Freezer, Washer, Dishwasher, Dryer, Disposal, Microwave, Cooktop
    Features
    • Exercise Room, Elevator, Bidet, Ceiling Fan(s), Pantry
    • Windows: Window Coverings
    • Has basement: No
    • Has fireplace: No
    Interior area
    • Total structure area: 1,336
    • Total interior livable area: 1,336 sqft
    • Finished area above ground: 1,336
    • Finished area below ground: 0

    Property

    Parking
    • Total spaces: 1
    • Parking features: Garage
    • Garage spaces: 1
    Features
    • Levels: Other
    • Patio & porch: Patio
    • Fencing: None
    Lot
    • Dimensions: 935
    • Features: Other
    Details
    • Parcel number: 1605200031179

    Construction

    Type & style
    • Home type: Condo
    • Architectural style: Other
    • Property subtype: Condominium
    • Attached to another structure: Yes
    Materials
    • Vinyl Siding
    • Foundation: None
    • Roof: Other
    Condition
    • Not New and NOT a Model
    • New construction: No
    • Year built: 1989

    Utilities & green energy

    • Sewer: Public Sewer
    • Water: Public
    • Utilities for property: Electricity Available, Water Available, Sewer Available, Cable Available

    Community & HOA

    Community
    • Senior community: Yes
    • Subdivision: Van Dorn Villa Condominium
    HOA
    • Has HOA: Yes
    • Services included: Maintenance Grounds, Snow Removal, Common Area Maintenance, Trash, Management
    • HOA fee: $440 monthly
    • HOA name: Van Dorn Villa
    Location
    • Region: Lincoln

    Financial & listing details

    • Price per square foot: $139/sqft
    • Tax assessed value: $190,700
    • Annual tax amount: $1,814
    • Date on market: 4/10/2026
    • Listing terms: VA Loan,Conventional,Cash
    • Ownership: Condominium
    • Electric utility on property: Yes

    Price history

    DateEventPrice
    6/26/2026Sold$186,000-4.6%$139/sqft
    Source: GPRMLS #22609580 Report a problem
    6/8/2026Pending sale$195,000$146/sqft
    Source: GPRMLS #22609580 Report a problem
    5/26/2026Price change$195,000-7.1%$146/sqft
    Source: GPRMLS #22609580 Report a problem
    4/10/2026Listed for sale$210,000+44.8%$157/sqft
    Source: GPRMLS #22609580 Report a problem
    3/24/2021Listing removed--
    Source: Owner Report a problem
    11/3/2017Sold$145,000+0.1%$109/sqft
    Source: Public Record Report a problem
    10/11/2017Listed for sale$144,900$108/sqft
    Source: Owner Report a problem

    Public tax history

    YearProperty taxesTax assessment
    2025$1,815 -16.8%$190,700 -6.7%
    2024$2,181 +29.3%$204,500 +16.5%
    2023$1,687 -45%$175,500 +13.8%
    2022$3,066 -0.2%$154,200
    2021$3,073 +64.7%$154,200 +8%
    2020$1,866 -35.1%$142,800
    2019$2,878 +16.9%$142,800 +16.4%
    2018$2,461 +4.5%$122,700
    2017$2,355 +10.4%$122,700 +12%
    2016$2,134 $109,600
    2015$2,134 +0.7%$109,600 +4.7%
    2014$2,119 +4.1%$104,700 -16.1%
    2013$2,036 $124,800
    2012-- $124,800 -1.8%
    2011-- $127,100
    2010-- $127,100 -8.3%
    2008-- $138,652
    2007-- $138,652
    2006-- $138,652
    2005$2,502 +1.3%--
    2004$2,470 --
    2003$2,470 +23.6%--
    2002$1,999 +1%--
    2001$1,980 +0%--
    2000$1,979 --
    Find assessor info on the county website

    Neighborhood: South 48th Street

    Nearby schools

    GreatSchools rating
    Schools provided by the listing agent
    • Elementary: Calvert
    • Middle: Pound
    • High: Lincoln Southeast
    • District: Lincoln Public Schools

    Source: GPRMLS. This data may not be complete. We recommend contacting the local school district to confirm school assignments for this home.

    Get pre-qualified for a loan
    At Zillow Home Loans, we can pre-qualify you in as little as 5 minutes with no impact to your credit score.

    An equal housing lender. NMLS #10287.