Amazing opportunity in Ellis Walk now offered at an improved price! Welcome to 3001 Star Gazing Lane, where stylish living meets energy efficiency. Step inside to a stunning white kitchen featuring quartz countertops and an open concept layout perfect for entertaining or everyday living. Large windows across the back of the home fill the main level with natural light, creating a bright and inviting atmosphere throughout. Enjoy peaceful outdoor living with a screened-in porch, extended stone patio, and privacy fenced backyard situated on a desirable corner lot. The home is equipped with solar panels, helping provide almost no electric bill and added energy efficiency benefits for the homeowner. Upstairs, you'll find a spacious primary suite with a spa-inspired bath, two generously sized secondary bedrooms, a dedicated laundry space, and a versatile loft area. Community amenities include indoor and outdoor pools, fitness center, dog park, and more. Ideally located within walking distance to Publix, restaurants, and everyday conveniences, and just minutes from downtown Durham, RTP, and major commuter routes, this like-new one-owner home offers the perfect combination of comfort, convenience, and savings.
Sold for $437,000
Zestimate®
$437,000
3001 Star Gazing Ln, Durham, NC 27703
3beds
1,997sqft
Single Family Residence, Residential
Built in 2023
6,969 Square Feet Lot
$437,000 Zestimate®
$219/sqft
$2,475 Estimated rent
Home value
$437,000
$415,000 - $459,000
$2,475/mo
Zestimate® history
Owner options
List your home for rent
$2,475/mo
Rent Zestimate®
Find your next renter with Zillow Rental Manager. Plus, with online applications, you can quickly screen prospective tenants – for free.
$2,475/mo
Rent Zestimate®
Refinance and save
$2,858/mo
Est. payment
Refinancing to a lower rate could help reduce your monthly payments and save thousands over the life of the loan.
$2,858/mo
Est. payment
Explore your selling options
Work with a Zillow partner agent
Leverage their expertise and Zillow's premium Showcase listings to get your home seen by more buyers.
Get startedList with your own agent
Get your home in front of millions of buyers by listing it on Zillow.
Learn how to do itSell it yourself
Take full control of how buyers see your home on Zillow by listing For Sale by Owner (FSBO).
List your homeWhat's special
Versatile loft areaExtended stone patioPrivacy fenced backyardDesirable corner lotDedicated laundry spaceScreened-in porch
Zillow last checked:
Listing updated:
Listed by:
Melissa Ragan 919-985-6305,
Choice Residential Real Estate
Bought with:
Kuntal Gandhi, 232890
Real Triangle Properties LLC
Source: Doorify MLS,MLS#: 10159046
Facts & features
Interior
Bedrooms & bathrooms
- Bedrooms: 3
- Bathrooms: 3
- Full bathrooms: 2
- 1/2 bathrooms: 1
Heating
- Active Solar, Forced Air, Natural Gas
Cooling
- Ceiling Fan(s), Central Air
Appliances
- Included: Dishwasher, Disposal, Free-Standing Gas Oven, Gas Range, Microwave, Refrigerator, Stainless Steel Appliance(s), Washer, Washer/Dryer
- Laundry: Laundry Room, Upper Level
Features
- Bathtub Only, Bathtub/Shower Combination, Ceiling Fan(s), Double Vanity, High Speed Internet, Kitchen Island, Open Floorplan, Pantry, Quartz Counters, Recessed Lighting, Smart Thermostat, Smooth Ceilings, Walk-In Closet(s), Walk-In Shower, Water Closet
- Flooring: Carpet, Ceramic Tile, Vinyl
- Windows: Blinds
Interior area
- Total structure area: 1,997
- Total interior livable area: 1,997 sqft
- Finished area above ground: 1,997
- Finished area below ground: 0
Property
Parking
- Total spaces: 4
- Parking features: Driveway, Garage
- Attached garage spaces: 2
- Uncovered spaces: 2
- Details: Behind the home near mailbox kiosk
Features
- Levels: Two
- Stories: 2
- Patio & porch: Rear Porch, Screened
- Exterior features: Fenced Yard, Lighting, Private Yard, Rain Gutters, Smart Lock(s)
- Fencing: Back Yard, Wood
- Has view: Yes
Lot
- Size: 6,969 Square Feet
- Features: Back Yard, City Lot, Corner Lot, Front Yard, Landscaped
Details
- Parcel number: 231365
- Zoning: RD
- Special conditions: Standard
Construction
Type & style
- Home type: SingleFamily
- Architectural style: Transitional
- Property subtype: Single Family Residence, Residential
Materials
- Stone, Vinyl Siding
- Foundation: Slab
- Roof: Shingle
Condition
- New construction: No
- Year built: 2023
Details
- Builder name: Lennar
Utilities & green energy
- Sewer: Public Sewer
- Water: Public
- Utilities for property: Cable Available, Electricity Connected, Natural Gas Connected, Phone Available
Green energy
- Energy generation: Solar
Community & HOA
Community
- Features: Clubhouse, Fitness Center, Playground, Sidewalks, Tennis Court(s)
- Subdivision: Ellis Walk
HOA
- Has HOA: Yes
- Amenities included: Clubhouse, Dog Park, Fitness Center, Game Court Exterior, Jogging Path, Maintenance Grounds, Meeting Room, Party Room, Picnic Area, Playground, Pool, Sport Court, Tennis Court(s), Trail(s)
- Services included: Storm Water Maintenance
- HOA fee: $200 quarterly
Location
- Region: Durham
Financial & listing details
- Price per square foot: $219/sqft
- Annual tax amount: $4,762
- Date on market: 4/10/2026
- Road surface type: Paved
Price history
| Date | Event | Price |
|---|---|---|
| 7/24/2026 | Sold | $437,000-2.8%$219/sqft |
Source:  Doorify MLS #10159046 Report a problem Doorify MLS #10159046 Report a problem | ||
| 6/24/2026 | Pending sale | $449,500$225/sqft |
Source: Doorify MLS #10159046 Report a problem | ||
| 5/26/2026 | Price change | $449,500-2.3%$225/sqft |
Source: Doorify MLS #10159046 Report a problem | ||
| 5/12/2026 | Price change | $460,000-3.2%$230/sqft |
Source: Doorify MLS #10159046 Report a problem | ||
| 4/23/2026 | Price change | $475,000-3.1%$238/sqft |
Source: Doorify MLS #10159046 Report a problem | ||
| 4/10/2026 | Listed for sale | $490,000$245/sqft |
Source: Doorify MLS #10159046 Report a problem | ||
Public tax history
Tax history is unavailable.
Neighborhood: 27703
Nearby homes
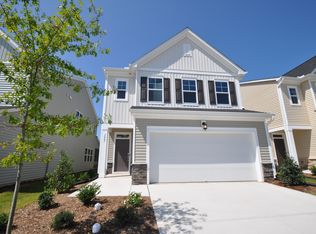
- $--3 bd3 ba1.8k sqft3005 Star Gazing Ln, Durham, NC 27703Off Market
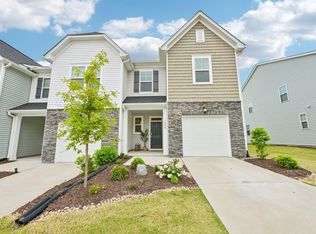
- $355,0003 bd3 ba1.7k sqft1020 Pate Farm Ln, Durham, NC 27703Pending
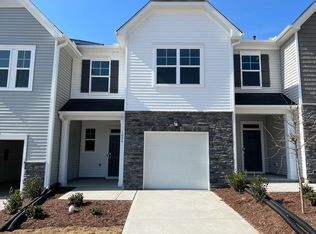
- $340,8003 bd2 ba1.7k sqft1024 Pate Farm Ln, Durham, NC 27703Off Market
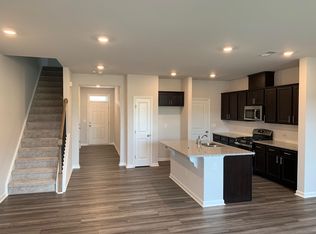
- $346,5003 bd3 ba1.7k sqft1012 Pate Farm Ln, Durham, NC 27703Off Market
- $339,8003 bd3 ba-- sqft1008 Pate Farm Ln, Durham, NC 27703Off Market
- $355,3003 bd3 ba1.7k sqft1004 Pate Farm Ln, Durham, NC 27703Off Market
- $355,1003 bd3 ba1.7k sqft1104 Pate Farm Ln, Durham, NC 27703Off Market
- $355,0003 bd3 ba1.7k sqft1112 Pate Farm Ln, Durham, NC 27703For Sale
Nearby schools
GreatSchools rating
- 4/10Bethesda ElementaryGrades: PK-5Distance: 1.5 mi
- 5/10Neal MiddleGrades: 6-8Distance: 4.7 mi
- 2/10Southern School of Energy and SustainabilityGrades: 9-12Distance: 3.7 mi
Schools provided by the listing agent
- Elementary: Durham - Bethesda Elementary
- Middle: Durham - Lowes Grove Middle
- High: Durham - Hillside High
Source: Doorify MLS. This data may not be complete. We recommend contacting the local school district to confirm school assignments for this home.
Get a cash offer in 3 minutes
Find out how much your home could sell for in as little as 3 minutes with a no-obligation cash offer.
Estimated market value
$437,000
Get a cash offer in 3 minutes
Find out how much your home could sell for in as little as 3 minutes with a no-obligation cash offer.
Estimated market value
$437,000
- North Carolina
- Durham County
- Durham
- 27703
- 3001 Star Gazing Ln
Nearby cities
Nearby neighborhoods
Nearby zip codes
Other Durham Topics
