Located in the desirable Village Grove community of Mount Dora, this 3 bedroom, 2 bath home offers a spacious layout and a peaceful setting near Triangle Elementary School. Situated on a corner lot across from the community pond, the property is surrounded by mature oak trees and features a welcoming stone entry. Inside, the great room showcases vaulted ceilings and a wood-burning stone fireplace, creating a warm and inviting focal point. Sliding glass doors lead to a sun porch overlooking the fenced backyard with privacy hedges and a storage shed. The split-bedroom floor plan offers privacy and generous closet space, while the light-filled kitchen includes an eat-in area and closet pantry. An oversized 2-car garage and tranquil neighborhood sidewalks shaded by mature trees complete the appeal of this home.
Sold for $304,000
Zestimate®
$304,000
3001 Stratford Ln, Mount Dora, FL 32757
3beds
1,702sqft
Single Family Residence
Built in 1979
0.26 Acres Lot
$304,000 Zestimate®
$179/sqft
$2,172 Estimated rent
Home value
$304,000
$289,000 - $322,000
$2,172/mo
Zestimate® history
Owner options
List your home for rent
$2,172/mo
Rent Zestimate®
Find your next renter with Zillow Rental Manager. Plus, with online applications, you can quickly screen prospective tenants – for free.
$2,172/mo
Rent Zestimate®
Refinance and save
$2,104/mo
Est. payment
Refinancing to a lower rate could help reduce your monthly payments and save thousands over the life of the loan.
$2,104/mo
Est. payment
Explore your selling options
Work with a Zillow partner agent
Leverage their expertise and Zillow's premium Showcase listings to get your home seen by more buyers.
Get startedList with your own agent
Get your home in front of millions of buyers by listing it on Zillow.
Learn how to do itSell it yourself
Take full control of how buyers see your home on Zillow by listing For Sale by Owner (FSBO).
List your homeWhat's special
Storage shedEat-in areaWood-burning stone fireplaceCorner lotSplit-bedroom floor planSpacious layoutWelcoming stone entry
Zillow last checked:
Listing updated:
Listed by:
Jarene Mathias 352-516-9692,
RE/MAX PREMIER REALTY 352-735-4060
Bought with:
Joann Beck, 332986
BECK REALTY LLC
Source: Stellar MLS,MLS#: G5112775 Originating MLS: Lake and Sumter
Originating MLS: Lake and Sumter
Facts & features
Interior
Bedrooms & bathrooms
- Bedrooms: 3
- Bathrooms: 2
- Full bathrooms: 2
Rooms
- Room types: Living Room, Great Room
Primary bedroom
- Features: Walk-In Closet(s)
- Level: First
- Area: 196 Square Feet
- Dimensions: 14x14
Bedroom 2
- Features: Coat Closet
- Level: First
- Area: 121 Square Feet
- Dimensions: 11x11
Bedroom 3
- Features: Coat Closet
- Level: First
- Area: 99 Square Feet
- Dimensions: 9x11
Primary bathroom
- Features: Shower No Tub
- Level: First
Great room
- Level: First
- Area: 432 Square Feet
- Dimensions: 16x27
Kitchen
- Features: Pantry
- Level: First
- Area: 132 Square Feet
- Dimensions: 11x12
Heating
- Central, Electric
Cooling
- Central Air
Appliances
- Included: Dishwasher, Dryer, Electric Water Heater, Range, Refrigerator, Washer
- Laundry: In Garage
Features
- Cathedral Ceiling(s), Ceiling Fan(s), Eating Space In Kitchen, High Ceilings, Split Bedroom, Vaulted Ceiling(s), Walk-In Closet(s)
- Flooring: Carpet, Vinyl
- Doors: Sliding Doors
- Windows: Window Treatments
- Has fireplace: Yes
- Fireplace features: Living Room, Wood Burning
Interior area
- Total structure area: 2,370
- Total interior livable area: 1,702 sqft
Property
Parking
- Total spaces: 2
- Parking features: Garage - Attached
- Attached garage spaces: 2
Features
- Levels: One
- Stories: 1
- Patio & porch: Deck, Patio, Porch
- Exterior features: Irrigation System
- Has view: Yes
- View description: Park/Greenbelt
Lot
- Size: 0.26 Acres
- Features: Corner Lot, City Lot, Level, Oversized Lot, Sidewalk
- Residential vegetation: Mature Landscaping, Oak Trees, Trees/Landscaped
Details
- Additional structures: Shed(s)
- Parcel number: 231926110000A00100
- Special conditions: None
Construction
Type & style
- Home type: SingleFamily
- Property subtype: Single Family Residence
Materials
- Block
- Foundation: Slab
- Roof: Shingle
Condition
- New construction: No
- Year built: 1979
Utilities & green energy
- Sewer: Public Sewer
- Water: Public
- Utilities for property: Cable Available, Electricity Connected
Community & HOA
Community
- Pet fee: $0 monthly
- Subdivision: VILLAGE GROVE
HOA
- Has HOA: Yes
- HOA fee: $42 monthly
- HOA name: Top Notch Assoc Mngmt- Brian Belt
- HOA phone: 352-801-4630
Location
- Region: Mount Dora
Financial & listing details
- Price per square foot: $179/sqft
- Tax assessed value: $295,961
- Annual tax amount: $4,858
- Date on market: 5/22/2026
- Cumulative days on market: 10 days
- Listing terms: Cash,Conventional,FHA,VA Loan
- Ownership: Fee Simple
- Total actual rent: 0
- Electric utility on property: Yes
- Road surface type: Paved, Asphalt
Price history
| Date | Event | Price |
|---|---|---|
| 7/15/2026 | Sold | $304,000+1.3%$179/sqft |
Source:  Stellar MLS #G5112775 Report a problem Stellar MLS #G5112775 Report a problem | ||
| 7/8/2026 | Contingent | $300,000$176/sqft |
Source: Stellar MLS #G5112775 Report a problem | ||
| 6/2/2026 | Pending sale | $300,000$176/sqft |
Source: Stellar MLS #G5112775 Report a problem | ||
| 5/22/2026 | Listed for sale | $300,000+164.3%$176/sqft |
Source: Stellar MLS #G5112775 Report a problem | ||
| 4/11/2012 | Sold | $113,500-7%$67/sqft |
Source: Public Record Report a problem | ||
| 12/22/2011 | Listed for sale | $122,000$72/sqft |
Source: DAVE LOWE REALTY, INC. #G4675437 Report a problem | ||
| 11/9/2011 | Listing removed | $122,000$72/sqft |
Source: DAVE LOWE REALTY, INC. #G4675437 Report a problem | ||
| 9/29/2011 | Listed for sale | $122,000$72/sqft |
Source: Dave Lowe Realty, Inc. #G4675437 Report a problem | ||
Public tax history
| Year | Property taxes | Tax assessment |
|---|---|---|
| 2025 | $5,061 +5.9% | $238,120 +10% |
| 2024 | $4,777 +8.8% | $216,480 +10% |
| 2023 | $4,389 +14.2% | $196,800 +10% |
| 2022 | $3,845 +18.3% | $178,910 +10% |
| 2021 | $3,251 -4.1% | $162,647 +1.1% |
| 2020 | $3,391 +5.1% | $160,825 +8.4% |
| 2019 | $3,227 +5.5% | $148,325 +7.5% |
| 2018 | $3,058 | $138,038 +10% |
| 2017 | $3,058 +18.5% | $125,489 +7.6% |
| 2016 | $2,580 +8.8% | $116,581 +12% |
| 2015 | $2,372 +11.3% | $104,121 +1.7% |
| 2014 | $2,131 +8% | $102,340 +2.3% |
| 2013 | $1,973 +89% | $100,023 +6.6% |
| 2012 | $1,044 +6.6% | $93,818 +3% |
| 2011 | $980 +3.1% | $91,086 +1.5% |
| 2010 | $950 +5.1% | $89,740 +2.7% |
| 2009 | $904 +0.3% | $87,381 +0.1% |
| 2008 | $901 -23% | $87,294 +3% |
| 2007 | $1,170 -6.2% | $84,752 +2.5% |
| 2006 | $1,247 +2.5% | $82,685 +3% |
| 2005 | $1,217 +3.8% | $80,277 |
| 2004 | $1,173 +0.3% | -- |
| 2003 | $1,169 +3.5% | $78,321 +4.9% |
| 2002 | $1,130 +7% | $74,694 +1.6% |
| 2001 | $1,056 -3.1% | $73,518 |
| 2000 | $1,089 | $73,518 |
Find assessor info on the county website
Neighborhood: 32757
Nearby homes
- $314,7002 bd2 ba1.7k sqft3021 Stratford Ln, Mount Dora, FL 32757Off Market
- $331,7003 bd2 ba1.6k sqft3101 Village Ln, Mount Dora, FL 32757Off Market

- $391,8003 bd3 ba1.8k sqft3041 Stratford Ln, Mount Dora, FL 32757Off Market

- $463,4004 bd3 ba2.5k sqft3100 Stratford Ln, Mount Dora, FL 32757Off Market
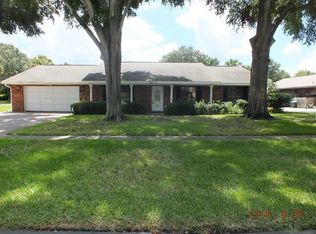
- $405,0003 bd2 ba1.9k sqft3121 Village Ln, Mount Dora, FL 32757Off Market
- $416,2003 bd4 ba2k sqft3061 Stratford Ln, Mount Dora, FL 32757Off Market
- $428,6004 bd2 ba2.3k sqft3120 Stratford Ln, Mount Dora, FL 32757Off Market
- $425,0004 bd2 ba1.9k sqft3081 Stratford Ln, Mount Dora, FL 32757Sold
Nearby schools
GreatSchools rating
- 2/10Triangle Elementary SchoolGrades: PK-5Distance: 0.4 mi
- 4/10Mt. Dora Middle SchoolGrades: 6-8Distance: 2.7 mi
- 5/10Mt. Dora High SchoolGrades: 9-12Distance: 2.6 mi
Schools provided by the listing agent
- Elementary: Triangle Elem
- Middle: Mount Dora Middle
- High: Mount Dora High
Source: Stellar MLS. This data may not be complete. We recommend contacting the local school district to confirm school assignments for this home.
Get a cash offer in 3 minutes
Find out how much your home could sell for in as little as 3 minutes with a no-obligation cash offer.
Estimated market value
$304,000
Get a cash offer in 3 minutes
Find out how much your home could sell for in as little as 3 minutes with a no-obligation cash offer.
Estimated market value
$304,000
- Florida
- Lake County
- Mount Dora
- 32757
- 3001 Stratford Ln
Nearby cities
Nearby zip codes
Other Mount Dora Topics
