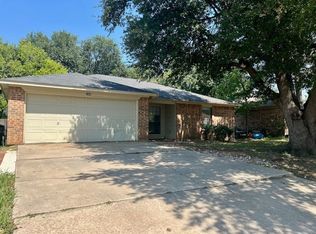
Tucked beneath a canopy of magnificent mature trees on a quiet Denton street, this charming brick home offers incredible curb appeal, warmth and character at every turn. Five bedrooms offering space and flexibility that is hard to come by make this a truly special find. A thoughtful layout flows naturally from room to room, perfect for everyday living and entertaining. Inside, a vaulted living room with a striking wood beam and brick fireplace creates an instant sense of home. The kitchen features granite countertops and generous cabinet space, opening to a sunny dining area. The generously sized primary suite boasts a walk-in closet and updated bath with double granite vanities. The private backyard with storage shed and wood privacy fence is perfect for entertaining. A rare combination of space, charm, and character. No HOA and a two car garage round out this wonderful home. This one is a must see!
Sold
Price Unknown
3001 Terry Ct, Denton, TX 76209
5beds
1,569sqft
Single Family Residence
Built in 1990
6,011 Square Feet Lot
$286,000 Zestimate®
$--/sqft
$2,063 Estimated rent
Home value
$286,000
$269,000 - $303,000
$2,063/mo
Zestimate® history
Owner options
List your home for rent
$2,063/mo
Rent Zestimate®
Find your next renter with Zillow Rental Manager. Plus, with online applications, you can quickly screen prospective tenants – for free.
$2,063/mo
Rent Zestimate®
Refinance and save
Refinancing to a lower rate could help reduce your monthly payments and save thousands over the life of the loan.
Explore your selling options
Work with a Zillow partner agent
Leverage their expertise and Zillow's premium Showcase listings to get your home seen by more buyers.
Get startedList with your own agent
Get your home in front of millions of buyers by listing it on Zillow.
Learn how to do itSell it yourself
Take full control of how buyers see your home on Zillow by listing For Sale by Owner (FSBO).
List your homeWhat's special
Brick fireplaceWood privacy fenceCharming brick homeSunny dining areaIncredible curb appealWalk-in closetKitchen features granite countertops
Zillow last checked:
Listing updated:
Listed by:
Ron Davis 0738486,
Briggs Freeman Sotheby's Int'l 214-350-0400
Bought with:
MaryAnn Williams, 0737937
Coldwell Banker Apex, REALTORS
Source: NTREIS,MLS#: 21244663
Facts & features
Interior
Bedrooms & bathrooms
- Bedrooms: 5
- Bathrooms: 2
- Full bathrooms: 2
Primary bedroom
- Features: Dual Sinks, En Suite Bathroom, Walk-In Closet(s)
- Level: First
- Dimensions: 15 x 11
Bedroom
- Features: Ceiling Fan(s), Split Bedrooms, Walk-In Closet(s)
- Level: First
- Dimensions: 13 x 10
Bedroom
- Features: Ceiling Fan(s), Split Bedrooms, Walk-In Closet(s)
- Level: First
- Dimensions: 10 x 11
Bedroom
- Features: Ceiling Fan(s), Split Bedrooms, Walk-In Closet(s)
- Level: First
- Dimensions: 10 x 11
Bedroom
- Features: Ceiling Fan(s), Split Bedrooms, Walk-In Closet(s)
- Level: First
- Dimensions: 13 x 10
Primary bathroom
- Features: Built-in Features, Dual Sinks, En Suite Bathroom, Granite Counters
- Level: First
- Dimensions: 13 x 5
Other
- Level: First
- Dimensions: 5 x 7
Kitchen
- Features: Built-in Features, Granite Counters, Pantry
- Level: First
- Dimensions: 14 x 11
Living room
- Level: First
- Dimensions: 0 x 0
Heating
- Central, Electric
Cooling
- Central Air, Ceiling Fan(s), Electric
Appliances
- Included: Dishwasher, Electric Oven, Electric Range, Electric Water Heater, Disposal
- Laundry: In Garage
Features
- Decorative/Designer Lighting Fixtures, Granite Counters, High Speed Internet, Pantry, Cable TV, Walk-In Closet(s), Wired for Sound
- Flooring: Carpet, Ceramic Tile, Laminate
- Windows: Window Coverings
- Has basement: No
- Number of fireplaces: 1
- Fireplace features: Living Room, Masonry, Wood Burning
Interior area
- Total interior livable area: 1,569 sqft
Property
Parking
- Total spaces: 2
- Parking features: Garage Faces Front, Garage, Garage Door Opener, Off Street
- Attached garage spaces: 2
Features
- Levels: One
- Stories: 1
- Patio & porch: Front Porch, Patio
- Exterior features: Rain Gutters, Storage
- Pool features: None
- Fencing: Wood
Lot
- Size: 6,011 Square Feet
- Features: Interior Lot, Few Trees
Details
- Additional structures: Shed(s)
- Parcel number: R102767
Construction
Type & style
- Home type: SingleFamily
- Architectural style: Detached
- Property subtype: Single Family Residence
Materials
- Brick
- Foundation: Slab
- Roof: Composition
Condition
- Year built: 1990
Utilities & green energy
- Sewer: Public Sewer
- Water: Public
- Utilities for property: Electricity Connected, Sewer Available, Water Available, Cable Available
Community & HOA
Community
- Features: Curbs
- Security: Fire Alarm, Smoke Detector(s)
- Subdivision: East Hampton Village Ph 1
HOA
- Has HOA: No
Location
- Region: Denton
Financial & listing details
- Tax assessed value: $305,000
- Annual tax amount: $6,064
- Date on market: 4/21/2026
- Cumulative days on market: 24 days
- Listing terms: Cash,FHA,Other,VA Loan
Price history
| Date | Event | Price |
|---|---|---|
| 6/11/2026 | Sold | -- |
Source: NTREIS #21244663 Report a problem | ||
| 6/1/2026 | Pending sale | $305,000$194/sqft |
Source: NTREIS #21244663 Report a problem | ||
| 5/18/2026 | Contingent | $305,000$194/sqft |
Source: NTREIS #21244663 Report a problem | ||
| 4/21/2026 | Listed for sale | $305,000+38.7%$194/sqft |
Source: NTREIS #21244663 Report a problem | ||
| 7/5/2019 | Sold | -- |
Source: Ebby Halliday solds #14096136_76209 Report a problem | ||
| 6/17/2019 | Pending sale | $219,900$140/sqft |
Source: Ebby Halliday, REALTORS #14096136 Report a problem | ||
| 5/24/2019 | Listed for sale | $219,900$140/sqft |
Source: Ebby Halliday, REALTORS #14096136 Report a problem | ||
Public tax history
| Year | Property taxes | Tax assessment |
|---|---|---|
| 2025 | $4,335 -4.2% | $305,000 +2.9% |
| 2024 | $4,528 +14.6% | $296,522 +10% |
| 2023 | $3,950 -14.6% | $269,565 +10% |
| 2022 | $4,625 +4.3% | $245,059 +10% |
| 2021 | $4,434 -0.1% | $222,781 +2.6% |
| 2020 | $4,436 +18.1% | $217,207 +12.8% |
| 2019 | $3,756 +6.5% | $192,551 +16.6% |
| 2018 | $3,526 +19.3% | $165,190 +10% |
| 2017 | $2,955 | $150,173 +10% |
| 2016 | $2,955 +9.9% | $136,521 +5.1% |
| 2015 | $2,688 | $129,854 +10% |
| 2014 | $2,688 | $118,049 +7.4% |
| 2013 | $2,688 | $109,867 -0.9% |
| 2012 | -- | $110,908 -0.2% |
| 2011 | -- | $111,139 +10% |
| 2010 | -- | $101,035 -3.2% |
| 2009 | -- | $104,374 +1.2% |
| 2007 | $2,409 -2.6% | $103,162 +0.8% |
| 2006 | $2,473 +1.1% | $102,384 +0.9% |
| 2005 | $2,447 | $101,466 -3.8% |
| 2004 | -- | $105,518 +11.3% |
| 2003 | -- | $94,810 -1.9% |
| 2002 | -- | $96,612 +11.6% |
| 2001 | -- | $86,568 |
Find assessor info on the county website
Neighborhood: 76209
Nearby homes
- $257,2003 bd2 ba1.2k sqft3005 Terry Ct, Denton, TX 76209Off Market
- $252,0003 bd2 ba1.3k sqft2909 Terry Ct, Denton, TX 76209Off Market
- $262,5003 bd2 ba1.2k sqft1808 Audra Ln, Denton, TX 76209Off Market
- $255,1003 bd2 ba1.5k sqft2905 Terry Ct, Denton, TX 76209Off Market
- $258,9003 bd2 ba1.3k sqft3009 Terry Ct, Denton, TX 76209Off Market
- $--3 bd2 ba1.2k sqft1812 Audra Ln, Denton, TX 76209Sold
- $--3 bd2 ba1.3k sqft1804 Audra Ln, Denton, TX 76209Sold
- $270,8003 bd2 ba1.2k sqft3000 Terry Ct, Denton, TX 76209Off Market
Nearby schools
GreatSchools rating
- 2/10Alice Moore Alexander ElementaryGrades: PK-5Distance: 0.7 mi
- 4/10Strickland Middle SchoolGrades: 6-8Distance: 2 mi
- 6/10Ryan High SchoolGrades: 9-12Distance: 1.7 mi
Schools provided by the listing agent
- Elementary: Alice Moore Alexander
- Middle: Strickland
- High: Ryan H S
- District: Denton ISD
Source: NTREIS. This data may not be complete. We recommend contacting the local school district to confirm school assignments for this home.
Get a cash offer in 3 minutes
Find out how much your home could sell for in as little as 3 minutes with a no-obligation cash offer.
Estimated market value
$286,000
Get a cash offer in 3 minutes
Find out how much your home could sell for in as little as 3 minutes with a no-obligation cash offer.
Estimated market value
$286,000
- Texas
- Denton County
- Denton
- 76209
- 3001 Terry Ct
