Great Starter or Downsize home! Lovingly cared for this 3 bedroom 2 bath home with 2 car garage is conveniently located in the heart of Denton and close to shopping, hospitals, universities, etc. Owner has loved this home for many years but now retiring out of state and desire to sell their cute home to it's new owner to begin their forever story. Some updates over the years but you may want to add your own touches. Living room has fireplace and flows into kitchen area with dinette and lots of light from large window. Home is all electric and has extra insulation for better utility bills. Priced right to sell quickly. Seller might need a short leaseback after closing. Showings start thursday 7-18-24. No showings before 10 am daily. Don't wait to see this great priced home! All information deemed to be reliable but buyer and buyers agent to verify all information including but not limited to size, square footage, schools, MLS INFO etc.
Sold
Price Unknown
1804 Audra Ln, Denton, TX 76209
3beds
1,316sqft
Single Family Residence
Built in 1992
6,011 Square Feet Lot
$275,900 Zestimate®
$--/sqft
$1,892 Estimated rent
Home value
$275,900
$262,000 - $290,000
$1,892/mo
Zestimate® history
Owner options
List your home for rent
$1,892/mo
Rent Zestimate®
Find your next renter with Zillow Rental Manager. Plus, with online applications, you can quickly screen prospective tenants – for free.
$1,892/mo
Rent Zestimate®
Refinance and save
Refinancing to a lower rate could help reduce your monthly payments and save thousands over the life of the loan.
Explore your selling options
Work with a Zillow partner agent
Leverage their expertise and Zillow's premium Showcase listings to get your home seen by more buyers.
Get startedList with your own agent
Get your home in front of millions of buyers by listing it on Zillow.
Learn how to do itSell it yourself
Take full control of how buyers see your home on Zillow by listing For Sale by Owner (FSBO).
List your homeWhat's special
Zillow last checked:
Listing updated:
Listed by:
MARIANNE LAMB 0421799 940-484-9411,
Keller Williams Realty 940-484-9411
Bought with:
Oscar Verdin
Oscar Verdin & Associates Real
Source: NTREIS,MLS#: 20676729
Facts & features
Interior
Bedrooms & bathrooms
- Bedrooms: 3
- Bathrooms: 2
- Full bathrooms: 2
Primary bedroom
- Features: Walk-In Closet(s)
- Level: First
Bedroom
- Level: First
Bedroom
- Level: First
Primary bathroom
- Features: Built-in Features
- Level: First
Kitchen
- Features: Built-in Features, Eat-in Kitchen
- Level: First
Living room
- Features: Ceiling Fan(s), Fireplace
- Level: First
Heating
- Electric
Cooling
- Central Air, Ceiling Fan(s)
Appliances
- Included: Dishwasher, Electric Range, Electric Water Heater, Disposal
- Laundry: Washer Hookup, Electric Dryer Hookup, Laundry in Utility Room
Features
- High Speed Internet, Other, Cable TV, Walk-In Closet(s)
- Flooring: Carpet, Ceramic Tile, Luxury Vinyl Plank
- Has basement: No
- Number of fireplaces: 1
- Fireplace features: Living Room
Interior area
- Total interior livable area: 1,316 sqft
Property
Parking
- Total spaces: 2
- Parking features: Door-Multi, Driveway, Garage Faces Front, Garage, Garage Door Opener
- Attached garage spaces: 2
- Has uncovered spaces: Yes
Features
- Levels: One
- Stories: 1
- Exterior features: Storage
- Pool features: None
- Fencing: Wood
Lot
- Size: 6,011 Square Feet
- Features: Interior Lot, Landscaped, Few Trees
Details
- Parcel number: R102761
Construction
Type & style
- Home type: SingleFamily
- Architectural style: Traditional,Detached
- Property subtype: Single Family Residence
- Attached to another structure: Yes
Materials
- Brick
- Foundation: Slab
- Roof: Composition
Condition
- Year built: 1992
Utilities & green energy
- Sewer: Public Sewer
- Water: Public
- Utilities for property: Sewer Available, Water Available, Cable Available
Community & HOA
Community
- Features: Curbs
- Security: Other
- Subdivision: East Hampton Village Ph 1
HOA
- Has HOA: No
Location
- Region: Denton
Financial & listing details
- Tax assessed value: $260,402
- Annual tax amount: $4,289
- Date on market: 7/17/2024
- Cumulative days on market: 17 days
- Listing terms: Cash,Conventional,1031 Exchange,FHA,Texas Vet,VA Loan
- Exclusions: potted plants, yard art etc.
Price history
| Date | Event | Price |
|---|---|---|
| 9/3/2024 | Sold | -- |
Source: NTREIS #20676729 Report a problem | ||
| 8/9/2024 | Pending sale | $265,000$201/sqft |
Source: NTREIS #20676729 Report a problem | ||
| 8/5/2024 | Contingent | $265,000$201/sqft |
Source: NTREIS #20676729 Report a problem | ||
| 8/2/2024 | Price change | $265,000-1.8%$201/sqft |
Source: NTREIS #20676729 Report a problem | ||
| 7/17/2024 | Listed for sale | $269,900$205/sqft |
Source: NTREIS #20676729 Report a problem | ||
Public tax history
| Year | Property taxes | Tax assessment |
|---|---|---|
| 2025 | $5,177 +283.2% | $260,402 +5.4% |
| 2024 | $1,351 -0.2% | $247,068 +10% |
| 2023 | $1,354 -51.7% | $224,607 +10% |
| 2022 | $2,803 | $204,188 +10% |
| 2021 | $2,803 | $185,625 +2% |
| 2020 | $2,803 | $182,043 -1.1% |
| 2019 | $2,803 +1.2% | $184,115 +16.5% |
| 2018 | $2,769 -1.5% | $158,085 +10% |
| 2017 | $2,810 | $143,714 +10% |
| 2016 | $2,810 +9.8% | $130,649 +5.2% |
| 2015 | $2,560 | $124,220 +10% |
| 2014 | $2,560 | $112,927 +7.3% |
| 2013 | $2,560 | $105,201 -0.9% |
| 2012 | -- | $106,187 -2.3% |
| 2011 | -- | $108,670 +2.7% |
| 2010 | -- | $105,854 -2.3% |
| 2009 | -- | $108,314 +0.2% |
| 2007 | $2,538 -2.5% | $108,062 +0.8% |
| 2006 | $2,604 +2.2% | $107,179 +1.9% |
| 2005 | $2,548 | $105,170 -3.9% |
| 2004 | -- | $109,384 +11.2% |
| 2003 | -- | $98,399 +2.7% |
| 2002 | -- | $95,785 +13.5% |
| 2001 | -- | $84,365 |
Find assessor info on the county website
Neighborhood: 76209
Nearby homes
- $265,1003 bd2 ba1.2k sqft1800 Audra Ln, Denton, TX 76209Off Market
- $262,5003 bd2 ba1.2k sqft1808 Audra Ln, Denton, TX 76209Off Market
- $252,0003 bd2 ba1.3k sqft2909 Terry Ct, Denton, TX 76209Off Market
- $--3 bd2 ba1.2k sqft1812 Audra Ln, Denton, TX 76209Sold
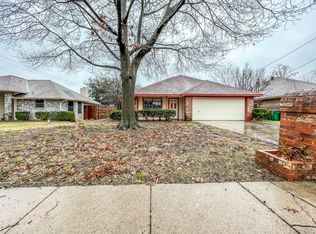
- $255,1003 bd2 ba1.5k sqft2905 Terry Ct, Denton, TX 76209Off Market
- $--5 bd2 ba1.5k sqft3001 Terry Ct, Denton, TX 76209Sold
- $249,9003 bd2 ba1.2k sqft2901 Terry Ct, Denton, TX 76209For Sale
- $257,2003 bd2 ba1.2k sqft3005 Terry Ct, Denton, TX 76209Off Market
Nearby schools
GreatSchools rating
- 2/10Alice Moore Alexander ElementaryGrades: PK-5Distance: 0.7 mi
- 4/10Strickland Middle SchoolGrades: 6-8Distance: 2 mi
- 6/10Ryan High SchoolGrades: 9-12Distance: 1.8 mi
Schools provided by the listing agent
- Elementary: Alice Moore Alexander
- Middle: Strickland
- High: Ryan H S
- District: Denton ISD
Source: NTREIS. This data may not be complete. We recommend contacting the local school district to confirm school assignments for this home.
Get a cash offer in 3 minutes
Find out how much your home could sell for in as little as 3 minutes with a no-obligation cash offer.
Estimated market value
$275,900
Get a cash offer in 3 minutes
Find out how much your home could sell for in as little as 3 minutes with a no-obligation cash offer.
Estimated market value
$275,900
- Texas
- Denton County
- Denton
- 76209
- 1804 Audra Ln
