Skip main navigation
Off market
  • $703,200

    3001 Timber Woods Dr, Appling, GA 30802

    4beds
    3,307sqft
    SingleFamily
    Built in 2005
    3.05 Acres Lot
    $703,200 Zestimate®
    $213/sqft
    $2,862 Estimated rent

    Home value

    $703,200

    $668,000 - $738,000

    $2,862/mo

    Zestimate® history
    Loading
    Loading...

    Owner options

    List your home for rent

    $2,862/mo

    Rent Zestimate®

    Find your next renter with Zillow Rental Manager. Plus, with online applications, you can quickly screen prospective tenants – for free.

    Learn more

    $2,862/mo

    Rent Zestimate®

    Refinance and save

    $4,314/mo

    Est. payment

    Refinancing to a lower rate could help reduce your monthly payments and save thousands over the life of the loan.

    See today's rates

    $4,314/mo

    Est. payment

    Explore your selling options

    Work with a Zillow partner agent

    Leverage their expertise and Zillow's premium Showcase listings to get your home seen by more buyers.

    Get started

    List with your own agent

    Get your home in front of millions of buyers by listing it on Zillow.

    Learn how to do it

    Sell it yourself

    Take full control of how buyers see your home on Zillow by listing For Sale by Owner (FSBO).

    List your home

    What's special

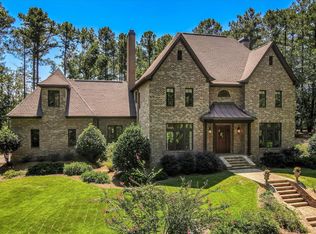
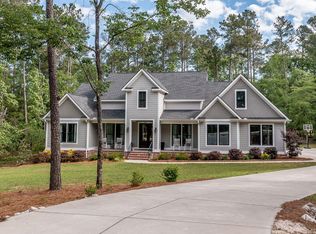
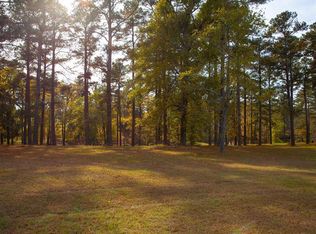
    MLS#R1000123298 Welcome home to 3001 Timber Woods Drive in beautiful Appling, GA! This custom built 4 bedroom, 3 bath home sits on 3.06 acres in Timber Woods Subdivision and features 3,307 heated square feet, a large covered back porch with jacuzzi, owner’s suite located on the main level, and hardwood floors throughout. The rocking chair front porch leads you in the front door to find hardwood floors and an open floor plan. To your right you will find an office/library area with custom paneling and the formal dining area is to your left. Ahead is the open concept family room which looks into the spacious chef’s kitchen and breakfast room. The kitchen boasts granite countertops, island, gas range, Jen-Air stainless steel appliances, and ample storage space. The living room features a gas stone fireplace and 20 foot ceiling looking out onto the large covered back patio with a jacuzzi. The large owner’s suite is home to another gas fireplace, open sitting area, 20 foot tray ceiling, dual owner’s closets with organization system, and a large owner’s bathroom with antique claw foot tub, recently renovated stone shower, and dual sinks with ample storage space. Another full bathroom, guest bedroom, and laundry room complete the main level. Upstairs you will find a craft/office space with granite countertops, a large bonus room, full bathroom with dual sinks, and two additional bedrooms. All bedrooms, excluding the Owner’s suite, have carpet flooring. Bathrooms have tile or slate floors and the laundry room and hall from the dual car garage have tile flooring. The backyard boasts a firepit area, beautiful landscaping, and a 12x12 matching storage building with attached lean to area. Additionally there is a custom fenced in area for pets attached to the right side of the home. This home is for sale by the owners, but buyers with agents are welcome with a pre-approval letter that can be sent to TimberWoods3001@yahoo.com or call Leslie Haywood at 706/831/7779 - 3.06 partially wooded acres - 4BR/3BA - 3307 heated square feet - Large covered back patio with jacuzzi - Master suite down with sitting area & gas fireplace, his & hers walk-in closet’s - Large master bath with walk in double headed slate/river rock shower & claw foot bathtub - Additional guest BR/BA downstairs - Open floor plan with kitchen, breakfast nook & living room with gas fireplace - Office/Library downstairs - Large open dining room - Upstairs are 2 additional bedrooms, full bath, bonus room, & large office/craft room - 3 attic storage areas - Hardwoods & tile throughout with carpet only in 2 bedrooms & bonus room - All solid surface countertops including granite, slate, & travertine - 10ft ceilings downstairs, 9 foot upstairs with living room & master bedroom vaulted - Large laundry room with deep freezer, utility sink, & lots of cabinet storage - 2 car attached garage, additional 12x12 outside storage building with lean to - North Columbia Elementary, Harlem Middle & High Schools -4 miles to Publix & 10 minutes to the lake! For more info please send email to TimberWoods3001@yahoo.com

    This property is off market, which means it's not currently listed for sale or rent on Zillow. This may be different from what's available on other websites or public sources.
    Facts & features

    Interior

    Bedrooms & bathrooms
    • Bedrooms: 4
    • Bathrooms: 3
    • Full bathrooms: 3
    Appliances
    • Included: Dishwasher, Dryer, Freezer, Microwave, Range / Oven, Refrigerator, Washer
    Features
    • Flooring: Tile, Carpet, Hardwood, Slate
    • Basement: Unfinished
    • Has fireplace: Yes
    Interior area
    • Total interior livable area: 3,307 sqft

    Property

    Parking
    • Total spaces: 6
    • Parking features: Garage - Attached
    Features
    • Exterior features: Other, Shingle, Stone, Metal
    • Has spa: Yes
    Lot
    • Size: 3.05 Acres
    Details
    • Parcel number: 049112

    Construction

    Type & style
    • Home type: SingleFamily
    Materials
    • Frame
    • Roof: Metal
    Condition
    • Year built: 2005

    Community & neighborhood

    Location
    • Region: Appling

    Price history

    DateEventPrice
    3/30/2022Listing removed--
    Source: REALTORS® of Greater Augusta #470451 Report a problem
    8/20/2021Sold$575,000-8%$174/sqft
    Source: Hive MLS #98038281 Report a problem
    5/26/2021Listed for sale$625,000+733.3%$189/sqft
    Source: REALTORS® of Greater Augusta #470451 Report a problem
    2/7/2005Sold$75,000+13.8%$23/sqft
    Source: Public Record Report a problem
    8/25/2004Sold$65,900$20/sqft
    Source: Hive MLS #98209662 Report a problem

    Public tax history

    YearProperty taxesTax assessment
    2025$5,948 +16.1%$617,546 +21.8%
    2024$5,124 +2.2%$506,977 +4.1%
    2023$5,015 +0.4%$486,864 +2.5%
    2022$4,993 +2.1%$474,895 +6.8%
    2021$4,891 +0.4%$444,522 +153.1%
    2020$4,873 +1.2%$175,616 +1.5%
    2019$4,817 +0.7%$173,022 +0.7%
    2018$4,783 +0.1%$171,794 +0.4%
    2017$4,778 -1.2%$171,040 +8.2%
    2016$4,838 +12.1%$158,018 +2.1%
    2015$4,317 +7%$154,756 +6.4%
    2014$4,035 +10.5%$145,448 +5.3%
    2012$3,650 -11.9%$138,105 -10%
    2011$4,141 -12.5%$153,518 -13.3%
    2010$4,732 -0.9%$177,046
    2009$4,776 -0.6%$177,046 -0.6%
    2008$4,803 +11.8%$178,037 +11.8%
    2007$4,297 +3.1%$159,279 +2.5%
    2006$4,167 +605.1%$155,421 +605%
    2005$591 $22,044

    Find assessor info on the county website

    Neighborhood: 30802

    Nearby schools

    GreatSchools rating
    Get pre-qualified for a loan
    At Zillow Home Loans, we can pre-qualify you in as little as 5 minutes with no impact to your credit score.

    An equal housing lender. NMLS #10287.