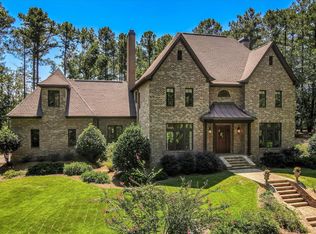
NO HOA!! Timeless elegance meet private country living-5,099 heated SqFt on 5.02 acres! This stately two-story all brick residence offers the perfect blend of luxury space and serene privacy. Boasting 5,099 heated SqFt, this meticulously maintained home provides a warm, welcoming atmosphere ideal for both refined entertaining and comfortable everyday living. The grand entry welcomes you into a large formal living room, where 20' ceilings and extensive built-ins create an airy yet inviting ambiance. a 12x12 foyer offers a sophisticated introduction to the home's architectural elegance. Centered in the formal living area is a handsome masonry fireplace, one of two fireplaces in the home, the second being a cozy gas log fireplace in the keeping room-perfect for intimate family gatherings. The heart of the home is a beautifully appointed kitchen, designed with function and family in mind. It opens seamlessly to the keeping room, encouraging connection and warmth. A common 8x8 working pantry provides exceptional storage and prep space for culinary enthusiasts. Two spacious bedrooms are thoughtfully located on the main floor, offering flexibility for quest accommodations or multi-generational living. Upstairs, additional living space ensures comfort and privacy for all. Step outside to unwind on the screened-in back porch or enjoy open air relaxation on the adjoining open porch, both overlooking a private in-ground pool, ideal for entertaining or simply soaking in the tranquility of the surroundings. Additional highlights include: 3-car garage, built in 2006 and lovingly maintained with pride of ownership, elegant millwork and architectural detailing throughout and expansive property with room to roam, garden or simply enjoy nature. This exceptional property combines classic craftsmanship with modern comfort, making it a rare and remarkable offering. Experience country living just minutes from town conveniences.
For sale
Price cut: $75K (6/4)
$1,025,000
3005 Timber Woods Dr, Appling, GA 30802
5beds
5,099sqft
Single Family Residence
Built in 2006
5.02 Acres Lot
$-- Zestimate®
$201/sqft
$-- HOA
What's special
Handsome masonry fireplacePrivate in-ground poolBeautifully appointed kitchenOpen porchExtensive built-insKeeping roomScreened-in back porch
- 388 days |
- 1,065 |
- 35 |
Zillow last checked:
Listing updated:
Listed by:
Debra Warner Bourne 706-284-8991,
Blanchard & Calhoun - Evans
Source: Aiken MLS,MLS#: 217891
Loading...
Facts & features
Interior
Bedrooms & bathrooms
- Bedrooms: 5
- Bathrooms: 5
- Full bathrooms: 4
- 1/2 bathrooms: 1
Primary bedroom
- Level: Main
- Area: 450
- Dimensions: 25 x 18
Bedroom 2
- Level: Main
- Area: 192
- Dimensions: 16 x 12
Bedroom 3
- Level: Upper
- Area: 228
- Dimensions: 19 x 12
Bedroom 4
- Level: Upper
- Area: 224
- Dimensions: 16 x 14
Dining room
- Level: Main
- Area: 224
- Dimensions: 16 x 14
Great room
- Level: Main
- Area: 380
- Dimensions: 20 x 19
Kitchen
- Level: Main
- Area: 208
- Dimensions: 16 x 13
Living room
- Level: Main
- Area: 360
- Dimensions: 20 x 18
Other
- Description: Breakfast Room
- Level: Main
- Area: 140
- Dimensions: 14 x 10
Other
- Description: 5th BR/Bonus
- Level: Upper
- Area: 450
- Dimensions: 25 x 18
Heating
- Fireplace(s), Heat Pump
Cooling
- Central Air
Appliances
- Included: Microwave, Refrigerator, Dishwasher, Disposal
Features
- Walk-In Closet(s), Bedroom on 1st Floor, Ceiling Fan(s)
- Flooring: Ceramic Tile, Hardwood
- Basement: Crawl Space
- Number of fireplaces: 2
- Fireplace features: See Remarks, Gas Log, Great Room
Interior area
- Total structure area: 5,099
- Total interior livable area: 5,099 sqft
- Finished area above ground: 5,099
- Finished area below ground: 0
Video & virtual tour
Property
Parking
- Total spaces: 3
- Parking features: Attached, Driveway
- Attached garage spaces: 3
- Has uncovered spaces: Yes
Features
- Levels: Two
- Patio & porch: Porch
- Has private pool: Yes
- Pool features: In Ground
- Waterfront features: Pond Site
Lot
- Size: 5.02 Acres
- Features: Sprinklers In Front, Sprinklers In Rear
Details
- Additional structures: None
- Parcel number: 049114
- Special conditions: Standard
- Horse amenities: None
Construction
Type & style
- Home type: SingleFamily
- Architectural style: Other
- Property subtype: Single Family Residence
Materials
- Brick
- Foundation: Other
- Roof: Composition
Condition
- New construction: No
- Year built: 2006
Utilities & green energy
- Sewer: Septic Tank
- Water: Public
Community & HOA
Community
- Features: See Remarks
- Subdivision: Other
HOA
- Has HOA: No
Location
- Region: Appling
Financial & listing details
- Price per square foot: $201/sqft
- Tax assessed value: $999,698
- Annual tax amount: $9,545
- Date on market: 6/13/2025
- Cumulative days on market: 388 days
- Listing terms: All Inclusive Trust Deed
- Road surface type: Paved
Estimated market value
Not available
Estimated sales range
Not available
Not available
Price history
| Date | Event | Price |
|---|---|---|
| 6/22/2026 | Contingent | $1,025,000$201/sqft |
Source: | ||
| 6/4/2026 | Price change | $1,025,000-6.8%$201/sqft |
Source: | ||
| 6/13/2025 | Listed for sale | $1,100,000+46.7%$216/sqft |
Source: | ||
| 9/16/2019 | Listing removed | $749,700$147/sqft |
Source: BLANCHARD & CALHOUN-SCOTT NIXON #438266 Report a problem | ||
| 6/6/2019 | Price change | $749,7000%$147/sqft |
Source: BLANCHARD & CALHOUN-SCOTT NIXON #438266 Report a problem | ||
| 3/8/2019 | Listed for sale | $749,900+10.4%$147/sqft |
Source: BLANCHARD & CALHOUN-SCOTT NIXON #438266 Report a problem | ||
| 6/12/2007 | Sold | $679,000+805.3%$133/sqft |
Source: | ||
| 9/17/2004 | Sold | $75,000$15/sqft |
Source: Public Record Report a problem | ||
Public tax history
| Year | Property taxes | Tax assessment |
|---|---|---|
| 2025 | $9,545 +17.4% | $999,698 +22.9% |
| 2024 | $8,133 +8.5% | $813,108 +4.3% |
| 2023 | $7,493 -4.8% | $779,274 +3% |
| 2022 | $7,872 +3.7% | $756,929 +8.4% |
| 2021 | $7,593 +1.7% | $697,977 +157.4% |
| 2020 | $7,470 +0.8% | $271,144 +1.1% |
| 2019 | $7,412 +0.6% | $268,156 +0.6% |
| 2018 | $7,367 +0.3% | $266,535 +0.6% |
| 2017 | $7,347 -0.8% | $264,897 +5.7% |
| 2016 | $7,407 +9.6% | $250,592 +2.7% |
| 2015 | $6,757 +9.6% | $243,903 +8.2% |
| 2014 | $6,164 +12.9% | $225,344 +8.1% |
| 2012 | $5,459 -16.3% | $208,544 -14.4% |
| 2011 | $6,523 -8.1% | $243,757 -8.8% |
| 2010 | $7,096 -0.9% | $267,403 |
| 2009 | $7,162 -0.7% | $267,403 |
| 2008 | $7,214 +12.9% | $267,403 +12.9% |
| 2007 | $6,391 +706.7% | $236,911 +701.8% |
| 2005 | $792 | $29,549 |
Find assessor info on the county website
Monthly payment
Est. payment$--/mo
Payment breakdown
Explore the cost of this home by adjusting the details. Changes won't be saved.All calculations are estimates and provided by Zillow, Inc. for informational purposes only. Actual amounts may vary.
HOA fees may include property taxes on listings classified as Co-Ops. Contact the listing agent and/or owner for fee details.
Mortgage interest rates are dependent on a number of factors, including credit score, down payment, and repayment length. Interest rate data provided by Zillow Group Marketplace, Inc. as of 1/1/1970 from various mortgage lenders with which we have lead or other similar arrangements; the Estimated Payment is an average of those rates.
See how much you could borrow to make a competitive offer.
Climate risks
Neighborhood: 30802
Nearby schools
GreatSchools rating
- 8/10North Columbia Elementary SchoolGrades: PK-5Distance: 4 mi
- 6/10Harlem Middle SchoolGrades: 6-8Distance: 7.2 mi
- 6/10Harlem High SchoolGrades: 9-12Distance: 8.2 mi
A local agent can set up tours, give advice and negotiate with sellers.
- Georgia
- Columbia County
- Appling
- 30802
- 3005 Timber Woods Dr