Skip main navigation
Sold for $386,000
  • $386,000

    3001 Trinity Ct #3001, Chester Springs, PA 19425

    2beds
    1,921sqft
    Townhouse
    Built in 1985
    987 Square Feet Lot
    $386,100 Zestimate®
    $201/sqft
    $2,068 Estimated rent

    Home value

    $386,100

    $367,000 - $405,000

    $2,068/mo

    Zestimate® history
    Loading
    Loading...

    Owner options

    List your home for rent

    $2,068/mo

    Rent Zestimate®

    Find your next renter with Zillow Rental Manager. Plus, with online applications, you can quickly screen prospective tenants – for free.

    Learn more

    $2,068/mo

    Rent Zestimate®

    Refinance and save

    $2,663/mo

    Est. payment

    Refinancing to a lower rate could help reduce your monthly payments and save thousands over the life of the loan.

    See today's rates

    $2,663/mo

    Est. payment

    Explore your selling options

    Work with a Zillow partner agent

    Leverage their expertise and Zillow's premium Showcase listings to get your home seen by more buyers.

    Get started

    List with your own agent

    Get your home in front of millions of buyers by listing it on Zillow.

    Learn how to do it

    Sell it yourself

    Take full control of how buyers see your home on Zillow by listing For Sale by Owner (FSBO).

    List your home

    What's special

    Elegant wood burning fireplacePrivate officeCommunity poolNew sliding glass doorNew front storm doorNew dishwasherNew window blinds
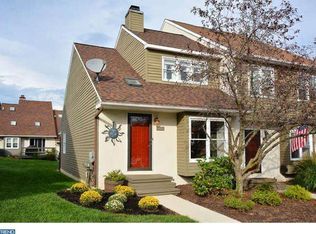
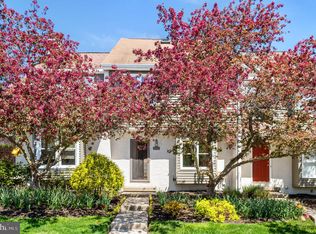
    OPEN HOUSES CANCELLED. Welcome to 3001 Trinity Court. This 2 bedroom, 2 bathroom townhouse is located in the highly sought after Liongate community nestled in beautiful Chester Springs, PA. This charming end unit is located within Downingtown Area School District, with access to Downingtown East High School, Lionville Middle School, Marsh Creek 6th Grade Center, Pickering Valley Elementary School, and the STEM Academy. Upon entering through the front door, you will find the main living space which features plenty of natural light and an elegant wood burning fireplace. Just off of the living area, you will find the main level bedroom and a half bath. The spacious kitchen will connect you to the backyard featuring a deck which is perfect for outdoor entertaining. Upstairs the primary suite includes a full bathroom and a conveniently located laundry area. The basement features an additional finished living space, private office and unfinished storage area. The Liongate community features a community pool and clubhouse. The sellers have made many updates to the home including: new energy efficient windows (2024), a new sliding glass door (2024), a new front storm door (2024), updated electrical outlets and light switches (2024), upgraded ceiling fans & light fixtures (2024), interior door hardware (2024), a new dishwasher (2024), new window blinds (2025), updated flooring (2026), new upstairs bathroom fan (2026), new railings on stairways (2026), a new doorbell & front door hardware (2026). The sellers are offering a one year home warranty at settlement.

    Zillow last checked:

    Listing updated:

    Listed by:

    Michael Gallagher 484-889-2059,

    Coldwell Banker Realty

    Bought with:

    Paul Graci, RS341436

    Coldwell Banker Realty

    Source: Bright MLS,MLS#: PACT2121594MLS Logo

    Facts & features

    Interior

    Bedrooms & bathrooms
    • Bedrooms: 2
    • Bathrooms: 2
    • Full bathrooms: 2
    • Main level bathrooms: 1
    • Main level bedrooms: 1
    Primary bedroom
    • Level: Upper
    Bedroom 2
    • Level: Main
    Primary bathroom
    • Level: Upper
    Bathroom 2
    • Level: Main
    Basement
    • Level: Lower
    Dining room
    • Level: Main
    Kitchen
    • Level: Main
    Laundry
    • Level: Upper
    Living room
    • Level: Main
    Office
    • Level: Lower
    Heating
    • Heat Pump, Electric
    Cooling
    • Central Air, Electric
    Appliances
    • Included: Electric Water Heater
    • Laundry: Laundry Room
    Features
    • Basement: Finished
    • Number of fireplaces: 1
    Interior area
    • Total structure area: 1,921
    • Total interior livable area: 1,921 sqft
    • Finished area above ground: 1,321
    • Finished area below ground: 600

    Property

    Parking
    • Total spaces: 1
    • Parking features: Assigned, Unassigned, Off Street, Parking Lot
    • Details: Assigned Parking
    Accessibility
    • Accessibility features: None
    Features
    • Levels: Two
    • Stories: 2
    • Pool features: Community
    Lot
    • Size: 987 sqft
    Details
    • Additional structures: Above Grade, Below Grade
    • Parcel number: 3302 0341
    • Zoning: RES
    • Special conditions: Standard

    Construction

    Type & style
    • Home type: Townhouse
    • Architectural style: Traditional
    • Property subtype: Townhouse
    Materials
    • Stucco
    • Foundation: Concrete Perimeter
    Condition
    • New construction: No
    • Year built: 1985

    Utilities & green energy

    • Sewer: Public Sewer
    • Water: Public

    Community & neighborhood

    Location
    • Region: Chester Springs
    • Subdivision: Liongate
    • Municipality: UPPER UWCHLAN TWP

    HOA & financial

    HOA
    • Has HOA: Yes
    • HOA fee: $200 monthly

    Other

    Other facts
    • Listing agreement: Exclusive Right To Sell
    • Listing terms: FHA,Conventional,Cash,VA Loan,USDA Loan
    • Ownership: Fee Simple

    Price history

    DateEventPrice
    5/28/2026Sold$386,000+1.6%$201/sqft
    Source: Bright MLS #PACT2121594 Report a problem
    4/11/2026Pending sale$380,000$198/sqft
    Source: Bright MLS #PACT2121594 Report a problem
    4/10/2026Listed for sale$380,000$198/sqft
    Source: Bright MLS #PACT2121594 Report a problem

    Public tax history

    Tax history is unavailable.

    Neighborhood: 19425

    Nearby schools

    GreatSchools rating
    Schools provided by the listing agent
    • Elementary: Pickering Valley
    • Middle: Lionville
    • High: Dhs East
    • District: Downingtown Area

    Source: Bright MLS. This data may not be complete. We recommend contacting the local school district to confirm school assignments for this home.

    Get a cash offer in 3 minutes
    Find out how much your home could sell for in as little as 3 minutes with a no-obligation cash offer.
    Estimated market value
    $386,100
    Get a cash offer in 3 minutes
    Find out how much your home could sell for in as little as 3 minutes with a no-obligation cash offer.
    Estimated market value
    $386,100