Here is your opportunity...If the desire is low maintenance living close to dining, entertainment, and easy access to major commuting routes then this may be the ideal home for you! This Chester Springs town home with new roof is a well maintained 2 bedroom 2 full bath property in the Lionsgate community. You will enter the property via the foyer and step into the living room with fire place and attached dinning room. The Kitchen area has been updated and has room for a breakfast area. Off the back of the kitchen you will access the rear deck via the recently updated rear slider. The 1st floor is finished off with a large bedroom that is currently utilized as an office space and a full bathroom. Take the open stair case to the 2nd floor and you will find the master suite with walk in closet, large full bathroom with skylight, and laundry area. The home has fresh paint and new flooring in both bathrooms. The Lionsgate community had a nice pool area and is just off of Rt 113. Your only moments away from Rt100, 401, and the PA turnpike. You will have easy access to tons of restaurants and shopping from this location, but also can be on Natural lands trust preserves and Marsh Creeks State park with very short drives!
Sold for $360,000
$360,000
4506 Adams Ct, Chester Springs, PA 19425
2beds
1,624sqft
Townhouse
Built in 1986
1,306 Square Feet Lot
$356,100 Zestimate®
$222/sqft
$2,405 Estimated rent
Home value
$356,100
$338,000 - $374,000
$2,405/mo
Zestimate® history
Owner options
List your home for rent
$2,405/mo
Rent Zestimate®
Find your next renter with Zillow Rental Manager. Plus, with online applications, you can quickly screen prospective tenants – for free.
$2,405/mo
Rent Zestimate®
Refinance and save
$2,621/mo
Est. payment
Refinancing to a lower rate could help reduce your monthly payments and save thousands over the life of the loan.
$2,621/mo
Est. payment
Explore your selling options
Work with a Zillow partner agent
Leverage their expertise and Zillow's premium Showcase listings to get your home seen by more buyers.
Get startedList with your own agent
Get your home in front of millions of buyers by listing it on Zillow.
Learn how to do itSell it yourself
Take full control of how buyers see your home on Zillow by listing For Sale by Owner (FSBO).
List your homeWhat's special
Facts & features
Interior
Bedrooms & bathrooms
- Bedrooms: 2
- Bathrooms: 2
- Full bathrooms: 2
Heating
- Heat pump, Electric
Cooling
- Central
Appliances
- Included: Dishwasher, Garbage disposal, Range / Oven
Features
- Eat-in Kitchen, Open Floorplan, Combination Dining/Living, Breakfast Area
- Flooring: Carpet, Hardwood, Linoleum / Vinyl
- Basement: None
- Has fireplace: Yes
Interior area
- Total interior livable area: 1,624 sqft
- Finished area below ground: 0
Property
Parking
- Total spaces: 1
Features
- Exterior features: Wood
Lot
- Size: 1,306 Square Feet
Details
- Parcel number: 330204600000
- Special conditions: Standard
Construction
Type & style
- Home type: Townhouse
- Architectural style: Straight Thru
Materials
- Roof: Other
Condition
- Year built: 1986
Community & HOA
HOA
- Has HOA: Yes
- HOA fee: $180 monthly
Location
- Region: Chester Springs
Financial & listing details
- Price per square foot: $222/sqft
- Tax assessed value: $92,190
- Annual tax amount: $3,512
Price history
| Date | Event | Price |
|---|---|---|
| 6/22/2026 | Sold | $360,000+57.5%$222/sqft |
Source: Public Record Report a problem | ||
| 4/15/2020 | Sold | $228,500+0.7%$141/sqft |
Source: Public Record Report a problem | ||
| 2/26/2020 | Pending sale | $227,000$140/sqft |
Source: Long & Foster Real Estate, Inc. #PACT496846 Report a problem | ||
| 2/19/2020 | Listed for sale | $227,000$140/sqft |
Source: Long & Foster Real Estate, Inc. #PACT496846 Report a problem | ||
| 1/21/2020 | Pending sale | $227,000$140/sqft |
Source: Long & Foster Real Estate, Inc. #PACT496846 Report a problem | ||
| 1/15/2020 | Listed for sale | $227,000+27.5%$140/sqft |
Source: Long & Foster Real Estate, Inc. #PACT496846 Report a problem | ||
| 10/1/2013 | Sold | $178,000-3.7%$110/sqft |
Source: Public Record Report a problem | ||
| 8/10/2013 | Price change | $184,900-2.6%$114/sqft |
Source: RE/MAX Preferred Realtors #6180309 Report a problem | ||
| 6/26/2013 | Price change | $189,900-2.6%$117/sqft |
Source: RE/MAX Preferred Realtors #6180309 Report a problem | ||
| 4/6/2013 | Price change | $194,900-2.5%$120/sqft |
Source: RE/MAX Preferred Realtors #6180309 Report a problem | ||
| 3/7/2013 | Listed for sale | $199,900+8.1%$123/sqft |
Source: RE/MAX Preferred #6180309 Report a problem | ||
| 3/12/2008 | Sold | $185,000$114/sqft |
Source: Public Record Report a problem | ||
Public tax history
| Year | Property taxes | Tax assessment |
|---|---|---|
| 2026 | $3,512 +4.9% | $92,190 |
| 2025 | $3,348 +2.6% | $92,190 |
| 2024 | $3,262 +3.4% | $92,190 |
| 2023 | $3,156 +3% | $92,190 |
| 2022 | $3,063 +2.6% | $92,190 |
| 2021 | $2,987 +191.4% | $92,190 |
| 2020 | $1,025 -64.9% | $92,190 |
| 2019 | $2,920 | $92,190 |
| 2018 | $2,920 +9899.1% | $92,190 |
| 2017 | $29 -99% | $92,190 |
| 2016 | $2,830 | $92,190 |
| 2015 | $2,830 | $92,190 |
| 2014 | $2,830 | $92,190 |
| 2013 | -- | $92,190 |
| 2012 | -- | $92,190 |
| 2011 | -- | $92,190 |
| 2010 | -- | $92,190 |
| 2009 | -- | $92,190 |
| 2008 | -- | $92,190 |
| 2007 | -- | $92,190 |
| 2006 | -- | $92,190 |
| 2005 | -- | $92,190 |
| 2004 | -- | $92,190 |
| 2003 | -- | $92,190 |
| 2000 | -- | $92,190 |
Find assessor info on the county website
Neighborhood: 19425
Nearby homes
- $360,0002 bd2 ba1.6k sqft4506 Adams Ct #4506, Chester Springs, PA 19425Sold
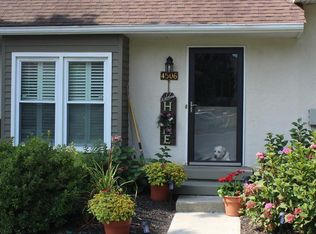
- $380,0003 bd2 ba1.5k sqft4505 Adams Ct, Chester Springs, PA 19425Off Market
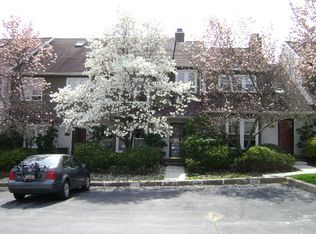
- $358,0002 bd2 ba1.4k sqft4507 Adams Ct, Chester Springs, PA 19425Sold
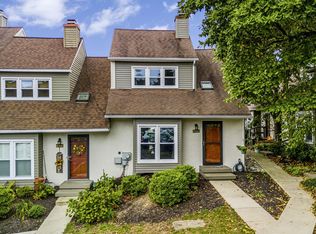
- $421,0004 bd3 ba2k sqft4504 Adams Ct, Chester Springs, PA 19425Off Market
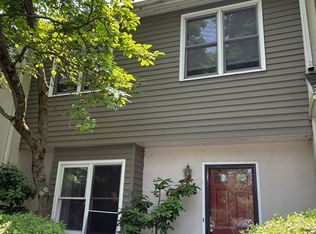
- $377,2003 bd2 ba1.8k sqft4503 Adams Ct, Chester Springs, PA 19425Off Market
- $327,1002 bd2 ba1.4k sqft4602 Adams Ct, Chester Springs, PA 19425Off Market
- $361,4003 bd3 ba1.2k sqft4601 Adams Ct, Chester Springs, PA 19425Off Market
- $325,1002 bd2 ba1.4k sqft4603 Adams Ct, Chester Springs, PA 19425Off Market
Nearby schools
GreatSchools rating
- 10/10Pickering Valley El SchoolGrades: K-5Distance: 2.5 mi
- 8/10Lionville Middle SchoolGrades: 7-8Distance: 1.6 mi
- 9/10Downingtown High School East CampusGrades: 9-12Distance: 2 mi
Schools provided by the listing agent
- District: DOWNINGTOWN AREA
Source: The MLS. This data may not be complete. We recommend contacting the local school district to confirm school assignments for this home.
Get a cash offer in 3 minutes
Find out how much your home could sell for in as little as 3 minutes with a no-obligation cash offer.
Estimated market value
$356,100
Get a cash offer in 3 minutes
Find out how much your home could sell for in as little as 3 minutes with a no-obligation cash offer.
Estimated market value
$356,100
