Skip main navigation
Off market
  • $337,100

    4602 Adams Ct, Chester Springs, PA 19425

    2beds
    1,426sqft
    Townhouse
    Built in 1986
    1,197 Square Feet Lot
    $337,100 Zestimate®
    $236/sqft
    $2,202 Estimated rent

    Home value

    $337,100

    $320,000 - $354,000

    $2,202/mo

    Zestimate® history
    Loading
    Loading...

    Owner options

    List your home for rent

    $2,202/mo

    Rent Zestimate®

    Find your next renter with Zillow Rental Manager. Plus, with online applications, you can quickly screen prospective tenants – for free.

    Learn more

    $2,202/mo

    Rent Zestimate®

    Refinance and save

    $2,282/mo

    Est. payment

    Refinancing to a lower rate could help reduce your monthly payments and save thousands over the life of the loan.

    See today's rates

    $2,282/mo

    Est. payment

    Explore your selling options

    Work with a Zillow partner agent

    Leverage their expertise and Zillow's premium Showcase listings to get your home seen by more buyers.

    Get started

    List with your own agent

    Get your home in front of millions of buyers by listing it on Zillow.

    Learn how to do it

    Sell it yourself

    Take full control of how buyers see your home on Zillow by listing For Sale by Owner (FSBO).

    List your home

    What's special

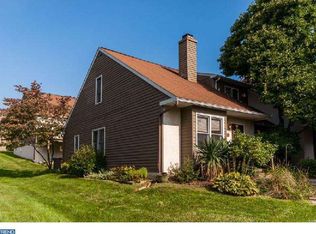
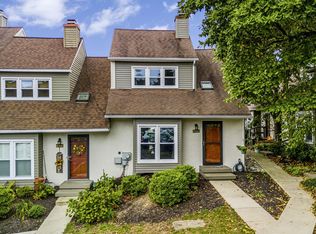
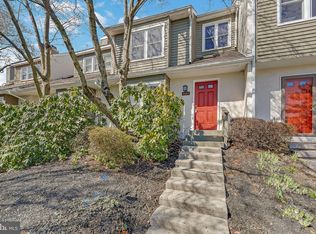
    Located in the Award-Winning Downingtown School District with the S.T.E.M. Academy. Updated townhome in popular Liongate Community. Enter into front vestibule with coat closet. Step down to find a bright and airy open floor plan with wood burning fireplace. Combined living and dining rooms make this the perfect floor plan for today's lifestyle. Relax and read at the cozy bay window. Fireplace boasts stately decorative mantel and trim with adjacent built-in shelves. Living Room and stairs have upgraded~and elegant~moldings and wainscoting and 3 zone recessed lighting. Updated Bright Kitchen with vaulted ceiling and skylight includes track lighting, large sink, tile backsplash, undercabinet lighting, new microwave, pantry and slider with integral built-in blinds to deck. Kitchen layout was redesigned to increase counter and cabinet space, unique to this home. Deck (NEW 2010) was enlarged for summer dining and entertaining. First Floor Bedroom is versatile and can also be used as a den, office or playroom; it has upgraded doors and vaulted ceiling with added window opening with bi-fold shutters. Full Bathroom on first floor includes shower. The second floor is devoted to the Master Bedroom Suite and feels like your own oasis to relax at the end of the day. Spacious Main Bedroom with Vaulted Ceiling, Walk-In Closet plus Second Closet for Laundry, Ceiling Fan/Light, Full Bathroom with Skylight, Large Vanity & Tub/Shower Comb. This home has it all! NEW Roof (2012), NEW Skylights (2012- bathroom skylight opens), NEW Carpet (2012), NEW HVAC (2010), NEWER Windows (2005), NEW Doors on MBR and MBA. Ceiling Fans abound. All Closets have Built-In's. Extra insulation added to exterior walls. Convenient access added to hot water heater under stairs. A quick walk to Clubhouse and other amenities. Minutes to Routes 113, 100, 401 and PA Turnpike, Restaurants, Shopping and More!

    This property is off market, which means it's not currently listed for sale or rent on Zillow. This may be different from what's available on other websites or public sources.
    Facts & features

    Interior

    Bedrooms & bathrooms
    • Bedrooms: 2
    • Bathrooms: 2
    • Full bathrooms: 2
    Heating
    • Forced air, Heat pump, Electric
    Cooling
    • Central
    Appliances
    • Included: Dishwasher
    Features
    • Basement: None
    • Has fireplace: Yes
    Interior area
    • Total interior livable area: 1,426 sqft

    Property

    Features
    • Exterior features: Other
    Lot
    • Size: 1,197 sqft
    Details
    • Parcel number: 330204630000

    Construction

    Type & style
    • Home type: Townhouse
    Condition
    • Year built: 1986

    Community & neighborhood

    Location
    • Region: Chester Springs

    HOA & financial

    HOA
    • Has HOA: Yes
    • HOA fee: $170 monthly

    Other

    Other facts
    • central_air_desc: Central A/C
    • roof_types: Unknown
    • architectural_style: New Traditional
    • parking: Assigned
    • taxes_annual: 2836
    • grade_school: LIONVILLE

    Price history

    DateEventPrice
    6/15/2022Sold$253,500+1.4%$178/sqft
    Source: Bright MLS #PACT2025164 Report a problem
    5/27/2022Pending sale$249,900$175/sqft
    Source: Bright MLS #PACT2025164 Report a problem
    5/24/2022Listed for sale$249,900+21.9%$175/sqft
    Source: Bright MLS #PACT2025164 Report a problem
    4/9/2018Sold$205,000-2.4%$144/sqft
    Source: Public Record Report a problem
    3/7/2018Pending sale$210,000$147/sqft
    Source: Exton #1004154245 Report a problem
    1/25/2018Price change$210,000-4.5%$147/sqft
    Source: Exton #1004154245 Report a problem
    11/17/2017Listed for sale$219,900+66.6%$154/sqft
    Source: Kw Real Estate-Exton #1004154245 Report a problem
    7/26/2002Sold$132,000+39.7%$93/sqft
    Source: Public Record Report a problem
    6/2/1999Sold$94,500$66/sqft
    Source: Public Record Report a problem

    Public tax history

    YearProperty taxesTax assessment
    2025$3,252 +2.6%$89,550
    2024$3,168 +3.4%$89,550
    2023$3,065 +3%$89,550
    2022$2,976 +2.6%$89,550
    2021$2,901 +191.4%$89,550
    2020$996 -64.9%$89,550
    2019$2,836 $89,550
    2018$2,836 +9900.5%$89,550
    2017$28 -98.9%$89,550
    2016$2,545 $89,550
    2015$2,545 $89,550
    2014$2,545 $89,550
    2013-- $89,550
    2012-- $89,550
    2011-- $89,550
    2010-- $89,550
    2009-- $89,550
    2008-- $89,550
    2007-- $89,550
    2006-- $89,550
    2005-- $89,550
    2004-- $89,550
    2003-- $89,550
    2000-- $89,550

    Find assessor info on the county website

    Neighborhood: 19425

    Nearby schools

    GreatSchools rating
    Schools provided by the listing agent
    • Elementary: LIONVILLE
    • Middle: LIONVILLE
    • High: DOWNINGTOWN HIGH SCHOOL EAST CAMPUS
    • District: Downingtown Area

    Source: The MLS. This data may not be complete. We recommend contacting the local school district to confirm school assignments for this home.

    Get a cash offer in 3 minutes
    Find out how much your home could sell for in as little as 3 minutes with a no-obligation cash offer.
    Estimated market value
    $337,100
    Get a cash offer in 3 minutes
    Find out how much your home could sell for in as little as 3 minutes with a no-obligation cash offer.
    Estimated market value
    $337,100