Welcome home to this well maintained and move-in ready townhouse located in one of the area's most desirable townhouse communities within the award-winning Downingtown Area School District! Thoughtfully updated with modern touches and neutral colors, this home offers comfort, style and convenience. Step inside to find fresh paint throughout and newer carpet in the primary bedroom, creating a clean and inviting feel. The kitchen has been enhanced with additional cabinets, providing extra storage and functionality. There is plenty of storage in the large closets, kitchen pantry, entryway closet and stand-up storage under the stairs. The home's major systems are in great shape, including the HVAC installed in 2021 for peace of mind. Enjoy the benefits of affordable and low maintenance living in a friendly neighborhood while being close to shopping, dining and parks. This turnkey home is ready for its next owner!
Sold for $360,000
$360,000
4506 Adams Ct #4506, Chester Springs, PA 19425
2beds
1,624sqft
Townhouse
Built in 1986
1,142 Square Feet Lot
$360,200 Zestimate®
$222/sqft
$2,365 Estimated rent
Home value
$360,200
$342,000 - $378,000
$2,365/mo
Zestimate® history
Owner options
List your home for rent
$2,365/mo
Rent Zestimate®
Find your next renter with Zillow Rental Manager. Plus, with online applications, you can quickly screen prospective tenants – for free.
$2,365/mo
Rent Zestimate®
Refinance and save
$2,479/mo
Est. payment
Refinancing to a lower rate could help reduce your monthly payments and save thousands over the life of the loan.
$2,479/mo
Est. payment
Explore your selling options
Work with a Zillow partner agent
Leverage their expertise and Zillow's premium Showcase listings to get your home seen by more buyers.
Get startedList with your own agent
Get your home in front of millions of buyers by listing it on Zillow.
Learn how to do itSell it yourself
Take full control of how buyers see your home on Zillow by listing For Sale by Owner (FSBO).
List your homeWhat's special
Zillow last checked:
Listing updated:
Listed by:
Amy Hodish 717-329-1367,
Buy & Sell & Save Realty LLC
Bought with:
Mr. Tim O'Neill, RS339474
Honest Real Estate
Source: Bright MLS,MLS#: PACT2121612
Facts & features
Interior
Bedrooms & bathrooms
- Bedrooms: 2
- Bathrooms: 2
- Full bathrooms: 2
- Main level bathrooms: 1
- Main level bedrooms: 1
Rooms
- Room types: Living Room, Dining Room, Primary Bedroom, Bedroom 2, Kitchen, Bathroom 2, Primary Bathroom
Primary bedroom
- Level: Upper
- Area: 288 Square Feet
- Dimensions: 12 X 24
Bedroom 2
- Level: Main
- Area: 126 Square Feet
- Dimensions: 9 X 14
Primary bathroom
- Level: Upper
- Area: 36 Square Feet
- Dimensions: 6 X 6
Bathroom 2
- Level: Main
- Area: 28 Square Feet
- Dimensions: 4 X 7
Dining room
- Level: Main
- Area: 110 Square Feet
- Dimensions: 10 X 11
Kitchen
- Level: Main
- Area: 104 Square Feet
- Dimensions: 8 X 13
Living room
- Level: Main
- Area: 110 Square Feet
- Dimensions: 10 X 11
Heating
- Heat Pump, Electric
Cooling
- Central Air, Electric
Appliances
- Included: Dishwasher, Disposal, Dryer, Microwave, Oven/Range - Electric, Refrigerator, Washer, Electric Water Heater
- Laundry: Upper Level
Features
- Dry Wall
- Flooring: Carpet, Laminate, Luxury Vinyl
- Has basement: No
- Number of fireplaces: 1
- Fireplace features: Wood Burning
Interior area
- Total structure area: 1,624
- Total interior livable area: 1,624 sqft
- Finished area above ground: 1,624
- Finished area below ground: 0
Property
Parking
- Total spaces: 2
- Parking features: Parking Lot
Accessibility
- Accessibility features: None
Features
- Levels: Two
- Stories: 2
- Pool features: Community
Lot
- Size: 1,142 Square Feet
Details
- Additional structures: Above Grade, Below Grade
- Parcel number: 3302 0460
- Zoning: R2
- Special conditions: Standard
Construction
Type & style
- Home type: Townhouse
- Architectural style: Traditional
- Property subtype: Townhouse
Materials
- Frame
- Foundation: Slab
- Roof: Shingle
Condition
- Very Good
- New construction: No
- Year built: 1986
Utilities & green energy
- Sewer: Public Sewer
- Water: Public
Community & HOA
Community
- Subdivision: Liongate
HOA
- Has HOA: Yes
- HOA fee: $200 monthly
- HOA name: PENCO
Location
- Region: Chester Springs
- Municipality: UWCHLAN TWP
Financial & listing details
- Price per square foot: $222/sqft
- Tax assessed value: $92,190
- Annual tax amount: $3,512
- Date on market: 4/9/2026
- Listing agreement: Exclusive Right To Sell
- Listing terms: Conventional,Cash,FHA
- Inclusions: Washer, Dryer, Refrigerator, Range, Dishwasher, Garbage Disposal
- Ownership: Fee Simple
Price history
| Date | Event | Price |
|---|---|---|
| 6/18/2026 | Sold | $360,000$222/sqft |
Source:  Bright MLS #PACT2121612 Report a problem Bright MLS #PACT2121612 Report a problem | ||
| 5/22/2026 | Pending sale | $360,000$222/sqft |
Source: Bright MLS #PACT2121612 Report a problem | ||
| 5/17/2026 | Contingent | $360,000$222/sqft |
Source: Bright MLS #PACT2121612 Report a problem | ||
| 4/26/2026 | Price change | $360,000-1.9%$222/sqft |
Source: Bright MLS #PACT2121612 Report a problem | ||
| 4/9/2026 | Listed for sale | $367,000-0.8%$226/sqft |
Source: Bright MLS #PACT2121612 Report a problem | ||
| 12/16/2025 | Listing removed | $369,900$228/sqft |
Source: Bright MLS #PACT2106886 Report a problem | ||
| 9/27/2025 | Price change | $369,900-1.3%$228/sqft |
Source: Bright MLS #PACT2106886 Report a problem | ||
| 9/16/2025 | Price change | $374,900-1.3%$231/sqft |
Source: Bright MLS #PACT2106886 Report a problem | ||
| 8/28/2025 | Listed for sale | $379,900$234/sqft |
Source: Bright MLS #PACT2106886 Report a problem | ||
Public tax history
Tax history is unavailable.
Neighborhood: 19425
Nearby homes
- $360,0002 bd2 ba1.6k sqft4506 Adams Ct, Chester Springs, PA 19425Sold
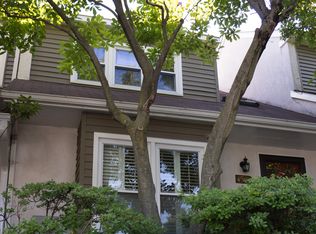
- $392,2003 bd2 ba1.5k sqft4505 Adams Ct, Chester Springs, PA 19425Off Market
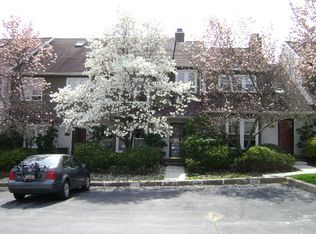
- $358,0002 bd2 ba1.4k sqft4507 Adams Ct, Chester Springs, PA 19425Sold
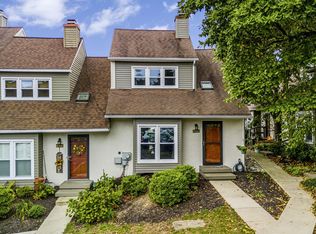
- $431,9004 bd3 ba2k sqft4504 Adams Ct, Chester Springs, PA 19425Off Market
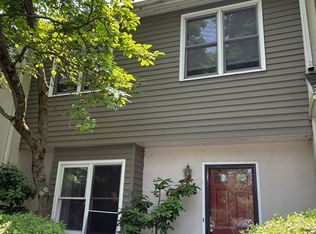
- $385,5003 bd2 ba1.8k sqft4503 Adams Ct, Chester Springs, PA 19425Off Market
- $334,3002 bd2 ba1.4k sqft4602 Adams Ct, Chester Springs, PA 19425Off Market
- $369,1003 bd3 ba1.2k sqft4601 Adams Ct, Chester Springs, PA 19425Off Market
- $332,9002 bd2 ba1.4k sqft4603 Adams Ct, Chester Springs, PA 19425Off Market
Nearby schools
GreatSchools rating
- 10/10Pickering Valley El SchoolGrades: K-5Distance: 2.5 mi
- 8/10Lionville Middle SchoolGrades: 7-8Distance: 1.6 mi
- 9/10Downingtown High School East CampusGrades: 9-12Distance: 2 mi
Schools provided by the listing agent
- District: Downingtown Area
Source: Bright MLS. This data may not be complete. We recommend contacting the local school district to confirm school assignments for this home.
Get a cash offer in 3 minutes
Find out how much your home could sell for in as little as 3 minutes with a no-obligation cash offer.
Estimated market value
$360,200
Get a cash offer in 3 minutes
Find out how much your home could sell for in as little as 3 minutes with a no-obligation cash offer.
Estimated market value
$360,200
- Pennsylvania
- Chester County
- Chester Springs
- 19425
- 4506 Adams Ct Unit 4506
Nearby cities
Nearby neighborhoods
Nearby zip codes
Other Chester Springs Topics
