Skip main navigation
Off market
  • $327,300

    3001 Veazey Ter NW APT 1121, Washington, DC 20008

    1beds
    1,000sqft
    Condo
    Built in 1967
    -- sqft lot
    $327,300 Zestimate®
    $327/sqft
    $2,297 Estimated rent

    Home value

    $327,300

    $301,000 - $353,000

    $2,297/mo

    Zestimate® history
    Loading
    Loading...

    Owner options

    List your home for rent

    $2,297/mo

    Rent Zestimate®

    Find your next renter with Zillow Rental Manager. Plus, with online applications, you can quickly screen prospective tenants – for free.

    Learn more

    $2,297/mo

    Rent Zestimate®

    Refinance and save

    $2,232/mo

    Est. payment

    Refinancing to a lower rate could help reduce your monthly payments and save thousands over the life of the loan.

    See today's rates

    $2,232/mo

    Est. payment

    Explore your selling options

    Work with a Zillow partner agent

    Leverage their expertise and Zillow's premium Showcase listings to get your home seen by more buyers.

    Get started

    List with your own agent

    Get your home in front of millions of buyers by listing it on Zillow.

    Learn how to do it

    Sell it yourself

    Take full control of how buyers see your home on Zillow by listing For Sale by Owner (FSBO).

    List your home

    What's special

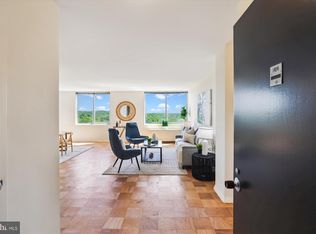
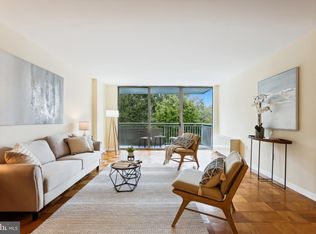
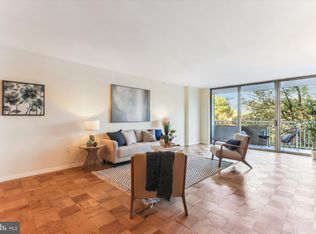
    Offers due Tuesday 8/13 by 2pm! The best of city living awaits at #1121 in the Van Ness North Cooperative! With freshly painted walls, glistening oak parquet wood floors, and a fully renovated kitchen and bath the home is move-in ready.Boasting southeastern exposure, this home is flooded with natural light through the sliding door leading towards the balcony overlooking the picturesque pool. An open layout is ideal for modern living with foyer opening to the living room, which flows into the dining area. The fully renovated modern kitchen includes quartz counters, stainless steel appliances, and luxurious touches including slow close drawers and doors and a large pantry cabinet.The spacious bedroom features a large walk-in closet with ample space and custom organizers that any fashionista would dream of calling their own. A fully renovated bathroom is conveniently located outside the bedroom, featuring a sumptuous walk-in shower and chic floating vanity.The home also has its own garage parking space and extra storage bin. Van Ness North is a full-service building with numerous amenities: 24-hour front desk service, on-site management and maintenance, two swimming pools, an exercise room, a party room, a conference room, bike storage, extra storage, a lending library, laundry room on the same floor as the unit, guest parking and more. Plus, you can even walk directly from this home to the Metro and grocery shopping without ever going outside - a true luxury on cold, wet days and sweltering August heat. No underlying mortgage.

    This property is off market, which means it's not currently listed for sale or rent on Zillow. This may be different from what's available on other websites or public sources.
    Facts & features

    Interior

    Bedrooms & bathrooms
    • Bedrooms: 1
    • Bathrooms: 1
    • Full bathrooms: 1
    Heating
    • None, Forced air, Wall
    Cooling
    • Wall
    Appliances
    • Included: Dishwasher, Microwave, Range / Oven, Refrigerator
    Features
    • Elevator, Pantry, Walk-In Closet(s), Built-Ins, Dining Area, Eat-in Kitchen, Crown Molding, Entry Level Bedroom, Formal/Separate Dining Room, Upgraded Countertops, Floor Plan - Traditional, Kitchen - Gourmet, Combination Kitchen/Dining, Stall Shower, Flat
    • Flooring: Tile, Hardwood
    • Windows: Window Treatments
    • Basement: Y
    Interior area
    • Total interior livable area: 1,000 sqft
    • Finished area below ground: 0

    Property

    Parking
    • Total spaces: 1
    • Parking features: Garage - Attached
    Accessibility
    • Accessibility features: Accessible Elevator Installed, Accessible Approach with Ramp
    Features
    • Exterior features: Other
    • Pool features: In Ground, Lap, Fenced
    • Has spa: Yes
    Details
    • Special conditions: Standard

    Construction

    Type & style
    • Home type: Condo
    • Architectural style: Other
    Materials
    • Roof: Other
    Condition
    • Year built: 1967

    Community & HOA

    Community
    • Features: Fitness Center
    HOA
    • Has HOA: Yes
    • HOA fee: $671 monthly
    Location
    • Region: Washington

    Financial & listing details

    • Price per square foot: $327/sqft

    Price history

    DateEventPrice
    9/20/2019Listing removed$335,000$335/sqft
    Source: RLAH Real Estate #DCDC437610 Report a problem
    8/14/2019Pending sale$335,000$335/sqft
    Source: RLAH Real Estate #DCDC437610 Report a problem
    8/8/2019Listed for sale$335,000$335/sqft
    Source: RLAH Real Estate #DCDC437610 Report a problem

    Public tax history

    Tax history is unavailable.

    Neighborhood: Forest Hills

    Nearby schools

    GreatSchools rating
    Schools provided by the listing agent
    • Elementary: Hearst
    • Middle: Deal
    • High: Wilson Senior
    • District: District Of Columbia Public Schools

    Source: The MLS. This data may not be complete. We recommend contacting the local school district to confirm school assignments for this home.

    Get a cash offer in 3 minutes
    Find out how much your home could sell for in as little as 3 minutes with a no-obligation cash offer.
    Estimated market value
    $327,300
    Get a cash offer in 3 minutes
    Find out how much your home could sell for in as little as 3 minutes with a no-obligation cash offer.
    Estimated market value
    $327,300