Welcome to Wonderful! Simply one of the most masterfully customized and renovated apartments we've had the privilege to showcase. This penthouse level open-plan configuration created by removing a partial wall between the living room and kitchen allows the sunlight to explode throughout the apartment featuring two large bedrooms, two baths comprising over 1,300 sf of living space. Full length high-energy efficiency sliding glass door from the living room gives on to a rare private balcony overlooking the spectacular sylvan tree-top views of Rock Creek Park. The custom gourmet kitchen -- truly a cook's delight--features recessed lighting, stainless appliances, quartz countertops and Shaker style cabinetry. Attention to detail is evident with every step in this special home -- from the solid wood closet doors, custom fit solar shades in living/dining room and black- out shades in both bedrooms, Calacatta gold marble bath walls and kitchen backsplash. An elegant Hollywood Regency chandelier graces the dining room and remote controlled ceiling fan adds a practical and custom touch to the living room. A garage parking space & extra storage space are included. VNNC offers an incomparable amenity package including two pools, a fully equipped fitness center, party/meeting room with complete catering kitchen, a library, guest suite, men's and women's saunas, underground access to Giant/METRO for those cold or drizzly days, 24 hour front desk and security and much more. Best of all, this is not just a residence -- it's a community and the perfect place to call home.
Sold for $600,000
$600,000
3001 Veazey Ter NW APT 1632, Washington, DC 20008
2beds
1,325sqft
Condominium
Built in 1967
-- sqft lot
$593,800 Zestimate®
$453/sqft
$3,541 Estimated rent
Home value
$593,800
$558,000 - $635,000
$3,541/mo
Zestimate® history
Owner options
List your home for rent
$3,541/mo
Rent Zestimate®
Find your next renter with Zillow Rental Manager. Plus, with online applications, you can quickly screen prospective tenants – for free.
$3,541/mo
Rent Zestimate®
Refinance and save
$3,197/mo
Est. payment
Refinancing to a lower rate could help reduce your monthly payments and save thousands over the life of the loan.
$3,197/mo
Est. payment
Explore your selling options
Work with a Zillow partner agent
Leverage their expertise and Zillow's premium Showcase listings to get your home seen by more buyers.
Get startedList with your own agent
Get your home in front of millions of buyers by listing it on Zillow.
Learn how to do itSell it yourself
Take full control of how buyers see your home on Zillow by listing For Sale by Owner (FSBO).
List your homeWhat's special
Large bedroomsPenthouse levelTwo bathsOpen-plan configurationSpectacular sylvan tree-top viewsSolid wood closet doorsPrivate balcony
Zillow last checked:
Listing updated:
Listed by:
Judy Kelly 202-374-5195,
Long & Foster Real Estate, Inc.
Bought with:
Lise Courtney Howe, AB95862
Keller Williams Capital Properties
Source: Bright MLS,MLS#: DCDC2204176
Facts & features
Interior
Bedrooms & bathrooms
- Bedrooms: 2
- Bathrooms: 2
- Full bathrooms: 2
- Main level bathrooms: 2
- Main level bedrooms: 2
Basement
- Area: 0
Heating
- Convector, Central, Summer/Winter Changeover, Natural Gas
Cooling
- Central Air, Convector, Natural Gas
Appliances
- Included: Gas Water Heater
- Laundry: Common Area
Features
- Ceiling Fan(s), Combination Dining/Living, Open Floorplan
- Flooring: Hardwood, Ceramic Tile, Marble
- Windows: Energy Efficient, Double Pane Windows, Screens, Sliding
- Has basement: No
- Has fireplace: No
Interior area
- Total structure area: 1,325
- Total interior livable area: 1,325 sqft
- Finished area above ground: 1,325
- Finished area below ground: 0
Property
Parking
- Total spaces: 1
- Parking features: Garage Door Opener, Garage Faces Front, Electric Vehicle Charging Station(s), Attached
- Attached garage spaces: 1
Accessibility
- Accessibility features: None
Features
- Levels: One
- Stories: 1
- Pool features: Community
Lot
- Features: Urban Land-Manor-Glenelg
Details
- Additional structures: Above Grade, Below Grade
- Parcel number: 2049//0804
- Zoning: RA4
- Special conditions: Standard
Construction
Type & style
- Home type: Cooperative
- Architectural style: Contemporary
- Property subtype: Condominium
- Attached to another structure: Yes
Materials
- Brick
Condition
- Excellent
- New construction: No
- Year built: 1967
- Major remodel year: 2018
Utilities & green energy
- Sewer: Public Sewer
- Water: Public
- Utilities for property: Cable Available
Community & HOA
Community
- Security: 24 Hour Security, Desk in Lobby, Exterior Cameras, Fire Alarm, Monitored, Smoke Detector(s)
- Condo and coop fee: $1,460 monthly
- Subdivision: Forest Hills
HOA
- Has HOA: No
- Amenities included: Concierge, Elevator(s), Fitness Center, Storage, Laundry, Library, Meeting Room, Party Room, Pool, Reserved/Assigned Parking, Sauna, Security
- Services included: Air Conditioning, All Ground Fee, Common Area Maintenance, Custodial Services Maintenance, Electricity, Maintenance Structure, Fiber Optics Available, Gas, Heat, Insurance, Management, Parking Fee, Pool(s), Recreation Facility, Reserve Funds, Sauna, Sewer, Snow Removal, Taxes, Trash, Water
- HOA name: Van Ness North Co-operative Inc
Location
- Region: Washington
Financial & listing details
- Price per square foot: $453/sqft
- Tax assessed value: $134,890,880
- Annual tax amount: $1,512
- Date on market: 6/5/2025
- Listing agreement: Exclusive Right To Sell
- Listing terms: Cash,Conventional
- Ownership: Cooperative
Price history
| Date | Event | Price |
|---|---|---|
| 8/4/2025 | Sold | $600,000+0.2%$453/sqft |
Source:  Bright MLS #DCDC2204176 Report a problem Bright MLS #DCDC2204176 Report a problem | ||
| 7/1/2025 | Pending sale | $599,000$452/sqft |
Source: Bright MLS #DCDC2204176 Report a problem | ||
| 6/10/2025 | Contingent | $599,000$452/sqft |
Source: Bright MLS #DCDC2204176 Report a problem | ||
| 6/5/2025 | Listed for sale | $599,000+13%$452/sqft |
Source: Bright MLS #DCDC2204176 Report a problem | ||
| 2/26/2018 | Sold | $530,000-2.8%$400/sqft |
Source: Agent Provided Report a problem | ||
| 1/13/2018 | Listed for sale | $545,000$411/sqft |
Source: W.C. & A.N. Miller, Realtors, A Long & Foster Co. #1004115739 Report a problem | ||
| 1/13/2018 | Pending sale | $545,000$411/sqft |
Source: W.C. & A.N. Miller, Realtors, A Long & Foster Co. #1004115739 Report a problem | ||
| 11/28/2017 | Listed for sale | $545,000+15.8%$411/sqft |
Source: W.C. & A.N. Miller, Realtors, A Long & Foster Co. #1004115739 Report a problem | ||
| 1/1/2015 | Sold | $470,500$355/sqft |
Source:  Long & Foster Broker Feed #DCDC175100_100 Report a problem Long & Foster Broker Feed #DCDC175100_100 Report a problem | ||
| 8/16/2005 | Sold | $470,500$355/sqft |
Source: Agent Provided Report a problem | ||
Public tax history
Tax history is unavailable.
Neighborhood: Forest Hills
Nearby homes
- $325,0001 bd1 ba-- sqft3001 Veazey Ter NW, Washington, DC 20008Sold
- $293,0001 bd1 ba900 sqft3001 Veazey Ter NW APT 1404, Washington, DC 20008Sold
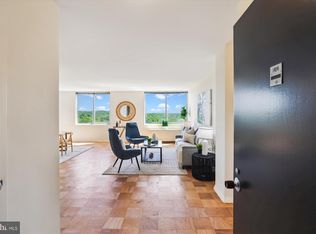
- $535,0002 bd2 ba1.3k sqft3001 Veazey Ter NW APT 727, Washington, DC 20008Sold
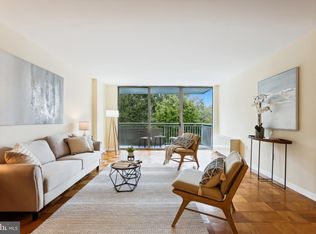
- $595,0002 bd2 ba1.3k sqft3001 Veazey Ter NW APT 722, Washington, DC 20008Sold
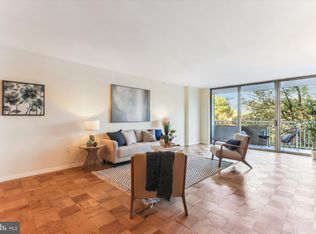
- $422,0002 bd2 ba1.4k sqft3001 Veazey Ter NW APT 1033, Washington, DC 20008Sold
- $294,9001 bd1 ba1k sqft3001 Veazey Ter NW APT 113, Washington, DC 20008Sold
- $510,0002 bd2 ba1.4k sqft3001 Veazey Ter NW APT 410, Washington, DC 20008Sold
- $285,0001 bd1 ba1k sqft3001 Veazey Ter NW APT 612, Washington, DC 20008Sold
- $500,0002 bd2 ba1.3k sqft3001 Veazey Ter NW #1032, Washington, DC 20008Sold
Nearby schools
GreatSchools rating
- 10/10Hearst Elementary SchoolGrades: PK-5Distance: 0.6 mi
- 10/10Deal Middle SchoolGrades: 6-8Distance: 0.9 mi
- 7/10Jackson-Reed High SchoolGrades: 9-12Distance: 0.9 mi
Schools provided by the listing agent
- District: District Of Columbia Public Schools
Source: Bright MLS. This data may not be complete. We recommend contacting the local school district to confirm school assignments for this home.


Get pre-qualified for a loan
At Zillow Home Loans, we can pre-qualify you in as little as 5 minutes with no impact to your credit score.An equal housing lender. NMLS #10287.
- Washington, DC
- District of Columbia
- Washington
- 20008
- Forest Hills
- 3001 Veazey Ter NW Apartment 1632
Nearby cities
Nearby neighborhoods
Nearby zip codes
Other Washington Topics
